racecougar
Well-known member
With the stuff this company has already pulled on the OP, would you have any faith in their word?Why would someone contract with a builder that they don't fully trust?

With the stuff this company has already pulled on the OP, would you have any faith in their word?Why would someone contract with a builder that they don't fully trust?
Why would you think I didn't trust them when I signed up? Obviously I trusted them..They have a solid reputation and good reviews. This is just the reality of the actual build process.Why would someone contract with a builder that they don't fully trust?


Wow thank you so much for the thoughtful reply. I truly appreciate it. I will reference it and learn what I can from your message.Every build has its ups and downs. No building is perfect. And yours, while not exactly as you would prefer it, does look to be coming on beautifully.
There are many ways to achieve success. Yes, more rebar in a grid pattern would have been preferred. As well as pouring deeper and thicker pads with rebar grids where the lift footers will live.
But this was missed in the details/communications. It happens. Mistakes happen too. So you have to flex and use other solutions.
For example:
Switch to a 4 post lift and spread that weight out. And/or add wider steel pads to the post feet (ask your lift vender if they have them/can fasten them on/what they recommend).
Cutting concrete in the first 24hrs really helps to control where the cracks go. Really helps, but does not dictate.
Fiber mesh is not a rebar replacement. Rebar adds strength and keeps concrete together when it does crack. Mesh helps with small cracking/crack control. Lots and lots of garage floors don't have any rebar or fiber mesh and they are holding up just fine.
Your concrete guys did a nice job on the finishing. Very clean. It looks uniformly thick too.
Loads do go straight down. Thats why you stack studs and trusses.
Using smaller dimensional lumber for headers is not necessarily a bad thing. a 2x6 vs 2x8 or 2x10 allows for 2 or 4 more inches of insulation.
You can look up the codes for headers in table 602.7 of the IRC -> https://codes.iccsafe.org/s/IRC2021P2/chapter-6-wall-construction/IRC2021P2-Pt03-Ch06-SecR602.7
Google your city for the snow load in psf. Troy MO is 20-30 PSF (I got Troy MO off the concrete trucks sign).
Your 36’ width with a snow load of 30 psf and using a double 2x6 header, you can span a max rough opening of 3’ 10”. Your windows are 32” wide, so the headers meet code.
Your 12’ garage door LVL’s have sizing tables as well. There should be writing on each of the LVL’s to tell you who made them and to what spec. You then have to look up the table off the manufacturer.
.
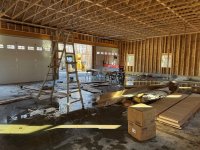
Based on the nail heads and their locations, there is not a 3rd 2x6 in the header. Nor any insulation or even a block. Just an air gap. Thats a missed opportunity to add strength/thermal control/added twisting resistance.
They only used a single jack stud, which is allowed in the IRC, but they have to add a framing anchor (metal plate) to the header and king stud.
I see you are using large square anchor washers. Kudo’s. They add significant strength to the holding power!
I don't see sill sealer being used. That helps to fill voids and keep the wood bottom plate from being in direct contact with concrete (making it last a lot longer). Be sure to use something like Zip liquid flash to seal that exterior OSB bottom and to eliminate the gap between the concrete and the osb/bottom plate.
The nails they used to fasten the studs and OSB to the pressure treated bottom plate need to be galvanized or stainless. Pressure treated wood will eat steel nails. When in doubt, toe nail those wall studs and re-nail the osb with galvanized nails. Btw, code for nailing sheathing is 4” on the edges and 12” in the field. Tornado fastening recommendation is 2” on the edges and 4” in the field. This is especially critical on garage door walls (Google ’Portal framing’).
I am not crazy on how they built your gable overhangs. They should have cut let-in braces or used drop trusses. Those ladder overhangs sag over time and flex when you walk on them. Lots of crews build them that way. However, I have never seen anyone sheet the rake ladder like they are doing. I hope thats not the top layer of roof sheathing and they at least go over it with sheathing.
BTW, 7/16 OSB is max rated for 24” OC roof spacing. Minimum code. Be sure they install H clips between those trusses. They help to prevent sagging and ensure proper spacing.
Over all I feel your framing crew is good. Just check on the sill sealer, nails/nailing pattern, and how they sheathed the rake.
I really think the framing is just fine and will be just fine. Also, 6" of concrete in a garage is going to be just fine without a ton of steel in it. You won't need larger foot plates on the lift if bendpak calls for 4.25" concrete. 6" is way overkill for a residential garage. I am happy when I find 6" slabs that are actually 6 inches in commercial warehouses. The concrete rebar is just a non-issue.Wow thank you so much for the thoughtful reply. I truly appreciate it. I will reference it and learn what I can from your message.
I don't think they used any sealer below the sill, but there is a copper/termite barrier..Hard to see it, but can see glimmers of copper here and there.
As far as the OSB...I wish I had told them to use plywood instead. I'm sure it would have increased the cost...but so much stronger in general.
On the concrete pad...It's a good 6" thick and Bendpak doesn't specify any reinforcement needed for the 2 post lift I saw...Only 4.25" concrete 3500psi. Obviously I'll check with wherever I get the lift from before buying...and extra metal pads like you suggest would be a great idea.
Hopefully I can get an engineer out next week for an unbiased opinion.
Yes... At this point in my life, I'm pretty much convinced any contractor is going to do the bare minimum they can get away with. Hard to say I even blame them.. I get that it's tough work day in and day out. Someone with a trained eye who has your best interest really has to babysit every little thing if you want it done right.I really think the framing is just fine and will be just fine. Also, 6" of concrete in a garage is going to be just fine without a ton of steel in it. You won't need larger foot plates on the lift if bendpak calls for 4.25" concrete. 6" is way overkill for a residential garage. I am happy when I find 6" slabs that are actually 6 inches in commercial warehouses. The concrete rebar is just a non-issue.
I have no idea what your agreement looks like with the GC, that's your deal but I havent seen anything that makes me really concerned especially since this is a garage. If you were like trying to build a passive house, yeah I would have some concerns but not having insulation in your headers is like a non-issue for a garage that has 3 large doors.
I could write a book about all the wrong that happened building my house and I had a great GC who I totally trusted throughout the whole process. I mean I had to stop by everyday during framing to either fix stuff myself, or leave notes for the framers, or rechalk things I could tell they had screwed up. It was unbelieveable how incompetent the framers were. Its still unclear to me if they couldn't read, were blind, or just incompetent.
No idea what your GC was like but I hired mine for his contacts/subs, I would have ended up with a disaster trying to find subs during covid. Most of the subs were pretty solid but a couple we ended up with the B or C teams. My GC was very honest and good to work with but he was busy and building multiple very nice houses at the same time as mine and he couldn't be on the jobsite everyday, so I either had to wait several days for him to swing by and catch problems, or I had to deal with it as it happened because I had a vested interest in what was going on. We agreed going into it that I was basically going to PM the project since I lived a block away and drew the plans. I kept him in the loop of what was happening and depending on the issue either he or I would handle resolving it.Yes... At this point in my life, I'm pretty much convinced any contractor is going to do the bare minimum they can get away with. Hard to say I even blame them.. I get that it's tough work day in and day out. Someone with a trained eye who has your best interest really has to babysit every little thing if you want it done right.
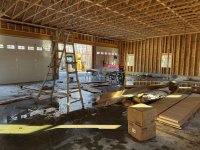


Yea, I think the stem wall isn't all that perfectly straight. Just wavy all around.Progress.
Code requires an anchor bolt or screw every 6‘ max. And within 12”of each bottom plate joint. Those anchors and screws need to be 1/2” or larger in diameter and 7” minimum in depth.
That huge gap between the bottom plate and the top of your concrete wall is an Issue. How are they planning to mitigate that? Does your concrete wall have that much of a dip in it from end to end?
Looks like there's a block wood or come other obstruction under that bottom plate..Yea, I think the stem wall isn't all that perfectly straight. Just wavy all around.
Plastic shimsLooks like there's a block wood or come other obstruction under that bottom plate..
Agreed, but per previous posts/threads, there isn't one.You should engage your building inspector.
What's the proper solution? I'm sure they're not going to lift the building back up and repour the stem wall... Just put in more shims? I imagine they're supposed to be a certain type of strength shim.. These just look like plastic. Same shims they used for the windows.The picture shows the shim is about 3/4 of an inch. And only 1 shim in 48”.
You have a floating bottom plate and studs. That is not to code and its not safe.
You should engage your building inspector.
Yea I did...Just asking specifically to the guy who called it out and seems to genuinely have more knowledge than all of us if he has a preferred remedy lol. Looks like options are wood, plastic, steel, or a type of non-shrink grout. I suppose I could do that myself, worst case scenario if they refuse to remedy it to my liking.
It's a ridge vent on the roof.
Yes they are vented soffits.Are the soffits vented to provide intake air? If not, this would be the time to correct that.


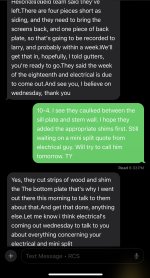
It's pretty clear that it's stick built. There are a bunch of photos on this thread.Maybe I missed it but is this a steel building that's going up? We are going to start looking at new "retirement" properties soon and most of them will have the land but not the shop space I desire. So I am looking into steel buildings. I went and looked at a couple of Morton buildings. Was just wondering what you decided on...

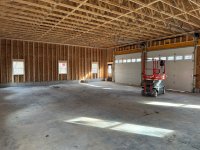
Yea...the middle door is the worst. Not sure it's the concrete. I think the seal is wrinkled up a bit...I gotta look at it closer.Love that space…yet another issue is under those roll up doors…
I think their concrete guy is your problem as that approaches are not flat and has a gap there…
No worries. This shop will be packed with stuff to the roof in less than five years.Does feel awesome to finally have this space.. Maybe I went too big!
Yes! Natural light is great to have in a shop/garage. I would have the windows in the garage doors sit lower. Fun to see who is coming.It actually gets light inside pretty good just by having this number of windows.
Yes! That's what I also wanted...but wasn't sure if it might look goofy being down to the next panel lower...Yes! Natural light is great to have in a shop/garage. I would have the windows in the garage doors sit lower. Fun to see who is coming.
I have found the sills that come on the door are terrible. They come all smashed into a box or bag and never seem to do a good job of sealing the bottom. I had to replace both of mine with better quality materials.Yea...the middle door is the worst. Not sure it's the concrete. I think the seal is wrinkled up a bit...I gotta look at it closer.
When I had new doors put on my old garage, the guy was trying to tell me the concrete wasn't flat so the door wouldn't seal (when I pointed it out to him). I said yes it is because the old door sealed perfect..Then he fixed it. Hopefully this can be fixed..not super worried.
Electric guy coming tomorrow. Running new line from pole.

 www.snirtstopper.com