To avoid these ads, REGISTER NOW!

Trusses - Can I add plywood floor to my truss, pictures included

RABRods

Well-known member
Joined
Nov 5, 2011
Messages
110
Location
SE, Michigan
Good morning,

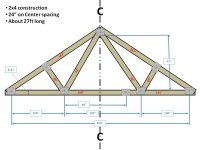
I am continuting my garage resto, and would like some guidance before I proceed. I moved into the house about two years ago, the garage was "finished" but not very well. The trusses (pics below) are 24" OC & 2x4 construction.

I am looking to add 5/8" plywood down in the attic, just in the center section for the length of it, I want to know if this is possible? I will only be storing lighter stuff up there, think rubbermaid totes of camping gear, small parts, hockey bag, etc, and crawling around to move stuff, no engines or heavy stuff (besides me HA).

The ceiling will also have 5/8" Type X Drywall and Roxul insulation R19, possibly another 8" of blown cellulose on top of that down the road.

From the quick, not to scale diagram below, can anyone tell me if this is possible to add the plywood and some light storage down the center? Or is there any where I could get this confirmed.

Thanks!
 

Attachments

  • Trusses.jpg
    Trusses.jpg
    61.9 KB · Views: 159
To avoid these ads, REGISTER NOW!

jam022316

Well-known member
Joined
Jul 31, 2008
Messages
971
Location
Indiana
I have the same setup. I have 3/4 in the middle and 1/4 on the sides. It has held up well. I just store a bunch of holiday stuff and misc up there, nothing overly heavy. Not sure it's recommended but I have not seen any ill affects yet for 7+ years. I'd be interested to hear what others say as well.
 

readhead

Well-known member
Joined
Dec 8, 2012
Messages
6,209
Location
Durango, Co.
Everybody does it but it isn't designed for a static load. The bottom cord is a tension member. I have heard this a million times " it will only be a few box's". Then it is a few more and a few more. You get the picture. When I used to do home inspections I would come across damaged truss's a couple of times a year. Of course the seller would say we never put anything up there on that acre of plywood that has no dust on it. One repair job was $8,000 between the engineer and contractor. I guess what I am saying is no.
 

BWS

Well-known member
Joined
Sep 3, 2006
Messages
923
Location
Mnts of Va
Warning,warning...smartazz answer following......


"Can I add plywood floor to my truss"?....yes,but you can't store anything on it.
 
OP
R

RABRods

Well-known member
Joined
Nov 5, 2011
Messages
110
Location
SE, Michigan
@ Chuckh 02: I actually just used Microsoft PowerPoint.

Everyone else, yes those are my concerns, seems half the people I know/talk to have same setup with alot of "stuff" including heavy stuff up there with no issues seremingly. Yet due to my constant over analization I have to confirm I can, then there are the other half of people that say no it is not recomended.
 
OP
R

RABRods

Well-known member
Joined
Nov 5, 2011
Messages
110
Location
SE, Michigan
I plan on stopping at a local Johns Lumber on the way home today, my feeling is due to liability no truss company will give me an answer unless they designed them and I have no idea who originally manufactured them.
 

djjsr

Well-known member
Joined
Sep 4, 2006
Messages
4,797
Location
In the cornfields
I did it. It worked ok for light stuff but over the years the light stuff added up and I started seeing cracks in the ceiling drywall seams. I decided it was a bad idea.
 

ratdoggy

Well-known member
Joined
Mar 27, 2009
Messages
11,982
Location
Akron-Canton area OH
I put 3/8 plywood in certain spots. I only store fluff up there. Maybe you can pull the drywall down and put in some joists that span the garage.
 
OP
R

RABRods

Well-known member
Joined
Nov 5, 2011
Messages
110
Location
SE, Michigan
The drywall is bad as it is, so I am in process of re drywalling celing anyways. Since it is open, can I add some sort of sistering/support to the trusses to allow me to add some storage?
 

Higgins

Well-known member
Joined
Dec 25, 2009
Messages
1,959
Location
Shepheardsville, KY
There is no difference in DW the ceiling in the garage and that of a house!

Case in point! Here in N IL, there are thousand of ranch homes built in tact housing that were build in the early 50's and built with trusses. All those houses had DW on the ceilings both in the house, as well as the garages.

Inside the houses there is a large open span between the LR, HW, and KT that the ceiling was all open from the front of the house to the back! Now those houses were typically DW with 3/8" DW, and those built into the 60's the DW was increased to 1/2" with no ill effects.

Going back and looking at those houses, there are very few issues with the DW on the ceiling!!! My older son recently finished redoing his ranch house. In doing so, he removed another 15 lineral feet of interior wall with no ill effects! (approved by engineer and local inspector as no big deal!!).

Now as for stuff stored on top of the trusses, that's another topic of discussion!!!
 

readhead

Well-known member
Joined
Dec 8, 2012
Messages
6,209
Location
Durango, Co.
Probably the best thing would be to consult an engineer. At 27' my gut feeling is it will be impracticle and or cost prohibitive to beef up the bottom cord. Maybe it is time to have a yard sale or buy a shed.
 

Toomanytools?

Well-known member
Joined
Nov 4, 2010
Messages
855
Location
Washington
Almost anything is possible, but I'm afraid your light loads will turn into heavy stuff. Those are not really designed for "Attic loads", the 5/8th ply the drywaLL , insulation all add up.
 
To avoid these ads, REGISTER NOW!

danfromsyr

Well-known member
Joined
Jan 1, 2009
Messages
11,779
Location
Cicero, NY
Possibly some weight if you add a tension cable to your trusses from the top peak point to the middle of the truss.. i.e. connecting the C's in yoru drawing.

but that's just a guess I have no practicle knowledge on this topic
 
OP
R

RABRods

Well-known member
Joined
Nov 5, 2011
Messages
110
Location
SE, Michigan
Yes doing the math, the Drywall, Ply, and Insulation add up to 6.1 Lbs/sqft. Assuming the bottom chord has a dead load of 10 lbs/sqft (based on trusses on same construction I have seen). That only leaves about 4 lbs/sqft, which means really only light stuff is even mathmatically possible, if I am to stay withing specs.
 

offroadsteve

Well-known member
Joined
Apr 28, 2011
Messages
173
Location
Hampton, VA
I'm a mechanical engineer, not a truss engineer, but I can read truss specs, and as an engineer I cannot recommend what you intend to do. As you just correctly stated, that type of truss is typically designed for a 10 pound-per-square-foot dead load on the bottom chord, which covers the drywall and insulation with a little margin. As a comparison, the top chord (the roof) is designed for 10 pound per square foot dead load and 40 pound live load (aka snow).

As Readhead also pointed out, the bottom chord (the 2x4 you intend to put the plywood on) is a tension member keeping the two roof edges from spreading apart under the weight of the roof. A 2x4 does not have enough section modulus to carry a "storage" bending load. If you search for pictures and specs on "attic" or "storage" trusses, you will see they are built with a much larger bottom chord to carry the load.

These types of trusses were designed to be inexpensive, lightweight and easy to install, but not carry any sort of "live" load on that bottom chord. Do what you want at the end of the day, but know that you WILL be exceeding the design load on the truss, and you do so at your own risk.
 
Last edited:

sands35

Well-known member
Joined
May 29, 2012
Messages
936
Location
St. Joseph, MI
Yes - trusses are designed for the application. If you already have trusses installed that are not rated for more than 10# bottom span load, you will need to sister on or otherwise install load bearing trusses for the load and span. Basically treat them as total separate structures, but they are intertwined with each other. The walls also need to be rated for the loads. 2x10s (if that's the right one) are not that expensive, but you obviously loose another ~6 inches of head room in the attic or below.
 

rponfick

Well-known member
Joined
Feb 27, 2012
Messages
80
My garage trusses match your's with 32' span. I asked truss designers to allow for light load in the center section. I think 5/8" would be excessive for floor, I used 1/2". I also asked them to design truss to be used for engine hoist and body off work. They doubled up one truss and I have lifted BB Chev's with ease. After 16 years, no cracks, no sag, no errors.

But, check it out. Ralph
 

Kevin_b_c

Well-known member
Joined
Oct 25, 2012
Messages
91
Location
Langley, BC
The drywall is bad as it is, so I am in process of re drywalling celing anyways. Since it is open, can I add some sort of sistering/support to the trusses to allow me to add some storage?
If that's the case, why not just add 2x8s or 2x10s sistered beside the bottom chord of your existing truss's, spanning the whole width from load bearing wall to load bearing wall.

Treat it like a separate structure when sizing the joists, kinda like you are building a deck.

Your trusses are 2x4's, so if you use 2x8's, you'll lose 3 3/4" in height. If you use 2x10's, you'll lose 5 3/4" (Not including the thickness of the decking you use).
 

Slednut

Well-known member
Joined
Dec 20, 2012
Messages
2,563
Location
Washington state
I built shelves like this, not sure if it's a good idea but have had large snow loads with no problems. Wife has 16 large Rubbermaid plastic totes she keeps all the holiday junk in. It's all on these shelves.
 

Attachments

  • Turss.JPG
    Turss.JPG
    64.1 KB · Views: 52

Daniel Dudley

Well-known member
Joined
Sep 4, 2009
Messages
3,546
Drywall doesn't weigh 10 pounds a square foot. Otherwise it would be over 300 pounds a sheet. You should be good for about 100 pounds on every truss in the center. At least.

I would not hesitate to hang off a truss indefinitely. I weigh 200 pounds. But I am an empirical guy.
 

rponfick

Well-known member
Joined
Feb 27, 2012
Messages
80
I also screwed and glued plywood reinforcement on each side to all the truss chord connections. I think I could park a car upstairs.

Ralph
 

Kevin54

MEMBER EMERITUS
Joined
Jan 12, 2005
Messages
29,341
Location
Urbana, Ohio
Can you do it? Yes!!

Are you supposed to do it? No!!

Will it work if you do it? Yes!!

I've pulled 440 engines using full 2 1/2" x 4" boards on each side of the web and running the length of 5 trusses, with a chain hoist, with no problem at all or damage to the trusses.
 
To avoid these ads, REGISTER NOW!
Top Bottom