To avoid these ads, REGISTER NOW!

Ways to dress up the front of steel building

Roothawg

Well-known member
Joined
Mar 22, 2006
Messages
129
Location
Mustang,OK
We are in the designing phase of our garage/apt.

We are looking into something like 50'x100'x16' steel building, while converting one end into an apt.(approx 1000 sf) until we can build our house.

The problem is that this thing will look massive and like a giant box.
We were thinking of adding a 10' porch on the gable side, and having a row of windows etc. Maybe 2 tone up approx 4' in a contrasting color with a nice finished trim piece.

Any cheap ideas for dressing up this monster?

Thanks

Root
 
To avoid these ads, REGISTER NOW!

BWS

Well-known member
Joined
Sep 3, 2006
Messages
923
Location
Mnts of Va
The problem with the porch on front of building is..........You're wasting VERY valuable outdoor shop space.Lean-to roofs are great,will never be without one......but its value is as stated.

One of the most expensive "things" you can build is a bloomin porch/deck.You're paying about 50-75% of the price compared enclosed space.Maintenance *****,yadayada.But,a ground level roof over work area is priceless.....go figure?

Theres other,way cheaper ways to enhance the end of your building.Do a small cover'd entrance.Might even thro a cpl columns at it?And yes,some nice windows,going after whatever design/stlye,du jour.The size or scale of windows is extremely important along with fenestration....then,throw some dang bushes at it and call it good.

You really need to lose the metal siding on front...IF,and thats a really big IF.You're concerned about making the place somehow less commercial.Thats ya'lls call......How you go about it is then open for discussion.On buildings like whats planned,I like Brick front facades.....Goin after either a public library looking front or-If I was really trying to make a FU statement,would go after a golf course/country club look.These have longer(more elegant)windows and overall,a little more class than the library look.But hey,thats me......we're builders and can pretty much do as we please?

Theres a chit-ton of other stuff that goes into the "front" of your facility.Pay attention to all landscaping and also how any pavement or concrete is designed.You'd do yourself a huge favor by riding around looking at professionally built,commercial jobs.KEEP noting their similarities.Look at the windows...look at shrubs...look at parking areas.Try to place a time period on it.How "timelss" is it?
 

larry_g

Well-known member
Joined
Apr 28, 2007
Messages
16,891
Location
oregon
I might suggest you search on 'pole buildings' on the internet and then peruse some of the builders gallery's. The wainscoting, porches, and cupolas do a lot to break up a bare building. I also think that rounded or angled corners on the door openings break up the squareness.

lg
no neat sig line
 

kbs2244

Well-known member
Joined
Nov 11, 2006
Messages
14,065
larry g has the idea.
All the major companys know they have to fight the "tin box" look.
Their web sites show lots of style ideas.
 

Krash Kadillak

Well-known member
Joined
Apr 19, 2011
Messages
4,222
Location
Springfield, Oregon
I like the rock idea. Maybe a outside 'patio' area at the entrance with a low wall around it defining the area.

You're gonna have basically a building that looks similar to a mobile home, only bigger. Go take a look at a mobile home community (a nice one) and see what they do to disguise appearance.
 

carhunter

Well-known member
Joined
Nov 8, 2010
Messages
793
Location
southern Ohio
I'd vote for a brick fascia on one end, or at least brick wainscot. Upgrade your window trim, maybe faux shutters.
What about trees and landscaping? Those will break up the perspective and could even add shade a few years down the road.
 

mothgrey

Well-known member
Joined
Feb 6, 2010
Messages
366
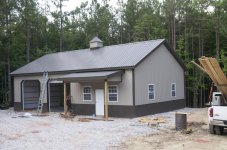
Not your size but I think it looks Ok
 

Attachments

  • DSC_9154.jpg
    DSC_9154.jpg
    151.8 KB · Views: 258

nosnerd

Well-known member
Joined
Feb 12, 2009
Messages
206
Location
ottawa
looks good! ^^^^^^^^^^^^

plant a few cedar trees and yes,go for the two tone,.....do not expect too much...the darn this is ONE HUNDRED FEET LONG!!! lol

.green.with.envy,lol.
 
To avoid these ads, REGISTER NOW!

MikelHochst

Member
Joined
Aug 27, 2012
Messages
6
The wainscoting, porches, and cupolas do a lot to break up a bare building.
6h.jpg
d.jpg
 

bgarrett

Well-known member
Joined
Feb 11, 2006
Messages
4,393
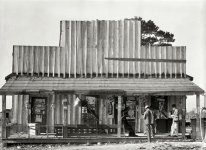
I'm going to make mine 'cowboy' style like this
Root hog or Die!
 

Attachments

  • 1936 alabama store.jpg
    1936 alabama store.jpg
    53.5 KB · Views: 55

finn

Well-known member
Joined
Mar 27, 2005
Messages
16,325
Location
The UP, God's country
I used 3 courses of split faced block with metal siding above the block. Broke up the cheap-azz metal building look quite well.

Also have two different roof heights (stepped) to lessen the massive look.
 

Charles (in GA)

Well-known member
Joined
Jan 11, 2006
Messages
12,489
Location
50 mi south of Atlanta
Last edited:

drmarkr

ALLIANCE MEMBER
Joined
Feb 5, 2006
Messages
4,226
Location
Tucson

My brothers place in Oklahoma....the end with the porch is a framed-out three bedroom house!

IMAG0106.jpg


IMAG0104.jpg
 

Desert1957

Active member
Joined
Jan 16, 2009
Messages
27
I designed a porch style overhang on my metal building, We use it more than the deck on the house.


Desert
 
To avoid these ads, REGISTER NOW!
Top Bottom