
You are using an out of date browser. It may not display this or other websites correctly.
You should upgrade or use an alternative browser.
You should upgrade or use an alternative browser.
30x30 2 story garage and connector
- Thread starter Cryptic1911
- Start date

michakaveli
Well-known member
Keep it coming! Great build 
cdrewferd
Well-known member
Great looking place. Are you planning on redoing the outside of the house to match the amazing garage that's connected to it?
AndrewBigA
Well-known member
nothing much going on inside, its going slow. just getting the wiring done a bit at a time, then we gotta get it inspected, then do the plumbing and get that inspected, then drywall. trying to just focus on getting the outside done first, then pick away at the inside as we have time and money lol
sounds fair enough lol. good luck with everything. im going to check in with this thread like many others of us will probably do =)
OP
Cryptic1911
Well-known member
Great looking place. Are you planning on redoing the outside of the house to match the amazing garage that's connected to it?
yeah, its all getting sided. it actually had nice asbestos siding over the peeling wood siding thats there.. just had to strip it all off in anticipation of putting up vinyl.. couldnt nail through the asbestos stuff since it was almost like a ceramic and would break / buckle the vinyl if it slid down
with that said, siding is redicoulously expensive. just thought i'd throw that out there LOL
OP
Cryptic1911
Well-known member
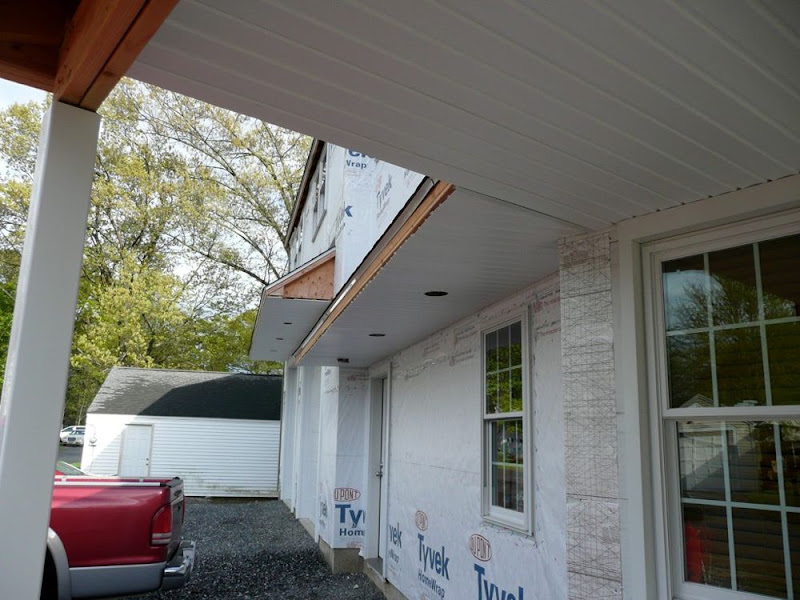
The overhang along the front got finished today, and they put the roof over the side garage door as well


Last edited:
Phoenixfz
Member
Looks awesome!
Thanks for the updates.
Thanks for the updates.
Metal-Marc
Well-known member
This is going to look great once done.
OP
Cryptic1911
Well-known member
the shingles are done on the porch roof and the other overhangs

The electrical panel is getting inspected on Monday.. forgot to get a pic, but its a work of art
The electrical panel is getting inspected on Monday.. forgot to get a pic, but its a work of art
Last edited:
gearbuilder
Well-known member
Just found this thread today.....love your project, great job.
Jamie
Jamie
OP
Cryptic1911
Well-known member
Thanks guys
Got some pictures of the electrical panel this morning:


Got some pictures of the electrical panel this morning:
Last edited:
W.I.P.
Member
Awesome build! The place is looking great! The porch and the overhangs really added some character to the front.
BC iron works
Well-known member
- Joined
- Jan 31, 2010
- Messages
- 54
nice where did you get the bin sheets
OP
Cryptic1911
Well-known member
we got a bunch of stuff from my dads office when they downsized the shop. the bins and sheets are from www.akro-mills.com
http://www.akro-mils.com/industrial/coupon_display.asp?id=72
http://www.akro-mils.com/industrial/coupon_display.asp?id=72
OP
Cryptic1911
Well-known member
An inspector OK'ed the electrical panel today, so I guess we're good to go for a meter & underground hookup from CL&P
carlsondajj
Well-known member
Wow, that panel looks great!! As a former Naval Electrician, I can appreciate good wiring. I can also tell when the electrician is a little OCD...which is a good thing in this case.
premierplayer
Well-known member
I could straighten that box out if it's really bothering you...
Really, everything looks great, excellent project.
Thanks for sharing, and keep it coming.
Really, everything looks great, excellent project.
Thanks for sharing, and keep it coming.
OP
Cryptic1911
Well-known member
Yay, they put in our electric meter today and energized the line. Just need to put in some recepticals so we can fire up some lights temporarily until we do sheetrock and permanently hang them


Last edited:
KingConstruction
Well-known member
I like how nice and clean the electrical panel wiring looks
PhillyRow
Well-known member
Wow...nice build and sick cars...every mans dream. Keep it up!
OP
Cryptic1911
Well-known member
yeah, definately am. should be doing siding mid april
Justanoldguy
Well-known member
Nice build.
Pity the connector and the old roof didn't intersect on the same line.
Looks kinda odd in that last pic. post 157
Pity the connector and the old roof didn't intersect on the same line.
Looks kinda odd in that last pic. post 157
OP
Cryptic1911
Well-known member
We did the heights slightly different so that it would break up the roof. Would have looked odd if it was the same height being bent at such an angle. Its centered though, just slightly shorter, and the walls are set back 18" from the outer edge of the original house. I think its more the picture than it really being odd.. just an optical illusion from the angles
Grizz1963
Well-known member
Just read the whole thread, and this looks great.
30x30 will be just right.
30x30 will be just right.
bigblue02hd
Well-known member
Wow... nice transformation!!! Looks great....
OP
Cryptic1911
Well-known member
Thanks guys. Not too much going on at the moment other than the electrician installed the wire to backfeed the panel in the old part of the house, so we're cut from the hanging line and using all underground now. Still have to do the same to the panel on the old garage though
Shaggie
Active member
Hi there from NZ, Cryptic1911
My first post - I've just read your thread from start to finish. When you first described the addition i have to say i thought geez won't that overpower the house....good on you for getting it right though - the place looks fantastic! I thought it looked like a New England setting having visited friends in ME twice.....looks great
Congrats again and best wishes
Shane
My first post - I've just read your thread from start to finish. When you first described the addition i have to say i thought geez won't that overpower the house....good on you for getting it right though - the place looks fantastic! I thought it looked like a New England setting having visited friends in ME twice.....looks great
Congrats again and best wishes
Shane
OP
Cryptic1911
Well-known member
Thanks! I'll be posting pics up soon, they should be starting the siding in the next couple days, or early next week
OP
Cryptic1911
Well-known member
Time for more updates.. siding is going up!
They came and trimmed the bottom of the old windowsills and then bumped out the side and top frame so that they stuck out past the foam boards they put up. Now the j-channels for the siding will have something to rest against, and the sills will get wrapped in aluminum. This way, the window sills on the old house are half the thickness that they were, and they are a closer match to the new installation windows in the addition:

The soffits under the overhangs:

Goin Green! :laugh:


They came and trimmed the bottom of the old windowsills and then bumped out the side and top frame so that they stuck out past the foam boards they put up. Now the j-channels for the siding will have something to rest against, and the sills will get wrapped in aluminum. This way, the window sills on the old house are half the thickness that they were, and they are a closer match to the new installation windows in the addition:
The soffits under the overhangs:
Goin Green! :laugh:
Last edited:
OP
Cryptic1911
Well-known member
The front door got replaced first this morning:


then he made a kickboard out of azek

The back door wasn't as easy. Didn't get too many pics of it, but he had to cut out under the door frame and rebuild some support.


This is the last pic we got of the back door.. putting down some kind of lead sheet that they silicone on top of, then slide the door frame into. Not sure what the lead is for

Here's some of the siding done on the front. They didnt do a ton on the siding today, just came and did j-channels around all the windows to get ready for it.


then he made a kickboard out of azek
The back door wasn't as easy. Didn't get too many pics of it, but he had to cut out under the door frame and rebuild some support.
This is the last pic we got of the back door.. putting down some kind of lead sheet that they silicone on top of, then slide the door frame into. Not sure what the lead is for
Here's some of the siding done on the front. They didnt do a ton on the siding today, just came and did j-channels around all the windows to get ready for it.
Last edited:
Motown 454
Well-known member
- Joined
- Sep 25, 2008
- Messages
- 1,359
It looks great. It looks like he did a good job water proofing the bottom of the door.
twostory
Well-known member
This is the last pic we got of the back door.. putting down some kind of lead sheet that they silicone on top of, then slide the door frame into. Not sure what the lead is for
The lead sheet is just a flashing, to make the water that gets under the door threshold go back outside. The lead is very easy to form & mold around corners. It is available at any roofing supply house.
palestar
Active member
Awesome build man, I'm really impressed!
I actually just moved to Lebanon over the weekend, just outside of Willmantic.. big VW nut as well, we'll have to hook up sometime.. Got a tornado red MK5 gti if you see it around town
Great work!
I actually just moved to Lebanon over the weekend, just outside of Willmantic.. big VW nut as well, we'll have to hook up sometime.. Got a tornado red MK5 gti if you see it around town
Great work!
OP
Cryptic1911
Well-known member
oh cool! are you on vwvortex.com? I remember gguitars from a post on there
palestar
Active member
oh cool! are you on vwvortex.com? I remember gguitars from a post on there
yah my name is rawk on vortex, i'm in withdrawl with vortex down right now
what kind of lift did you plan in putting in the garage? I'm trying to figure out if I can raise the ceiling in my barn/garage to fit a 2-post lift
OP
Cryptic1911
Well-known member
Well it started out as a bendpak 2 post, then we changed our minds and figured we would do a bendpak 4post so we could do our alignments. I ended up finding a place that can do alignments on our cars so we don't need a 4 post for that anymore, but I think we'll end up with a 4 post anyways.. just so its easier to get up in the air. Won't have to worry about getting the arms in the right spot.
Whats your ceiling height now?
Whats your ceiling height now?