eurospekgarage
Active member
- Joined
- Nov 21, 2023
- Messages
- 38
Hey all,
I am an avid car (Audi/VW) enthusiast based out of Houston, Texas. With being an avid car enthusiast comes tools, cars, and, of course, a space to put them all in.
I have a small youtube channel with a few documented builds. Feel free to check them out to get an idea of the kind of space I used to work out of.
2014 Jetta Sportwagen TDI 4-motion swap:
2018 Tiguan Rebuild and R-line Conversion:
and my latest project
Audi S3 Cabrio build:
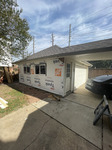
Within the last month, I have moved to my first house (I am 29 years old) with a detached 2 car garage. As you can imagine, the garage was a large part of my home-buying decision.
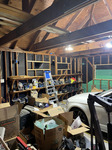
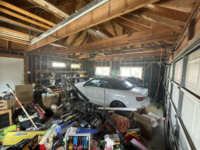
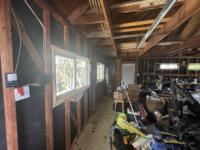
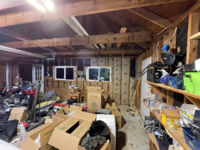
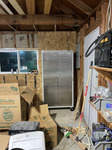
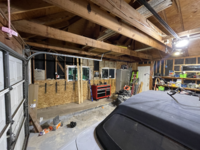
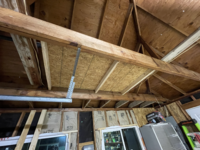
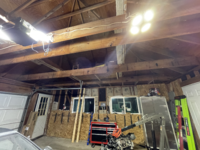
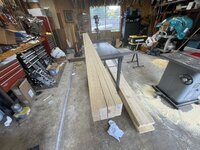
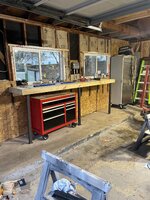
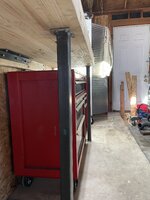
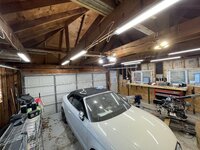
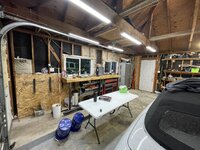
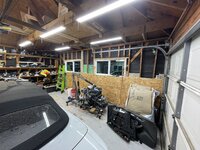
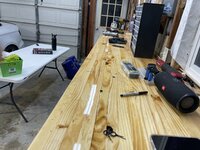
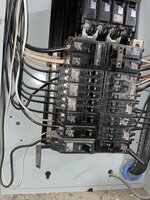
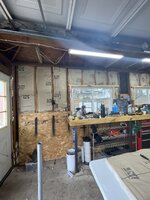
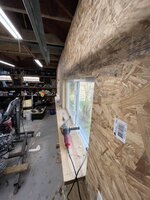
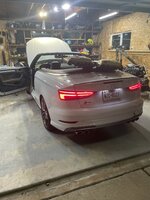
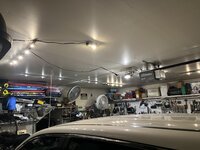
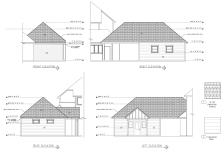
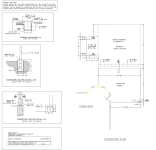
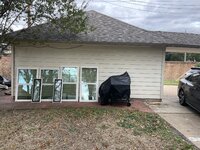
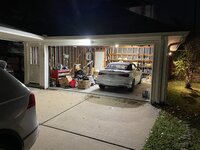
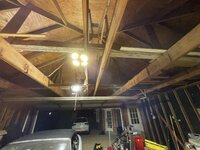
So, now that we are caught up, let me introduce you to the new garage space (pics below, sorry for the first pic being sideways).
I had to move in here in relatively short order hence why there is so much stuff, but the plan is to have a space for two cars with nothing on the floor.
The Plan
1. Lighting
This place is a dungeon! In the short time i've been here, I have replaced the one central and garage door motor bulbs with 1600 lumen LED units which help a bit, but this is certainly not my long term plan.
The first thing going in are windows! Nothing beats natural daytime light, in my opinion. So I picked up 6 double paned vinyl windows to be installed on the East, West, and North walls (south is the garage door). While I am huge on DIY, I have decided to hire out this work due to my day job, and to get this part knocked out so I can get to organizing.
The West side wall will receive the two biggest windows, as they face away from the sun and into my yard. The East side wall will receive the two smaller windows, this is where the sun hits. I am not sure if I want the windows to be installed horizontally or vertically for best utilization. Any advice would be appreciated! Also not sure if these windows are designed to be installed in a specific orientation. The two long and skinny windows will go high up on the North side wall. My neighbor is pushing me to install a skylight due to the tall roof, any advice on skylights would also be very appreciated!
As far as electrical lighting. I have used LED strips (fluorescent tube style) in the past and I am a huge fan. So I plan to line the support beams with LED strips on one bank, and the same LEDs on above on a separate bank. Will definitely be reading up on electrical on this thread for that upgrade. I want this garage to light up like a science experiment at night, I am sick of dark spots in the garage!
2. Insulation/Temperature Regulation
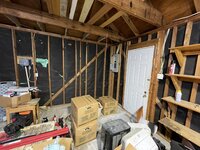
If you can tell from the photos, this garage is basically a roof with studs, and some siding tacked on on the outside. There are spots where you can see daylight from the inside. This, of course, is not a great solution for insulation. Why insulation, you might ask? Houston summers is why. I am tired of sweating and tripping over extension cables powering box fans all around me in the summers.
The contractor that I hired to install the windows will remove the siding, replace it with plywood, frame out the windows, wrap the plywood with house wrap, and reattach the siding. This is only step one of my insulation goal. After he is done with that, I will go in and install insulation between the studs, and top it off with plywood on the inside walls, and drywall on the ceilings. This will not only insulate the space, but should tremendously help with the structure.
To get some airflow in the garage, I plan to install a large fan in the attic area of the garage. A split AC unit is also the plan.
3. Storage
As you can probably tell, I have a ton of parts, tools, wiring - I need as much storage as I can get. I plan to use the attic space as storage. To do that, I will cut some 2x4s as supports, and lay plywood down on the perimeter of the support beams of the roof. I plan to have the central space above the garage open so I can get up there with a ladder when needed.
I also like the concept of the existing shelving on the north side of the garage, I might keep a similar style, with a storage container system there.
I plan to install cabinets on the walls between the windows on the East and West side of the walls for additional storage.
4. Work bench
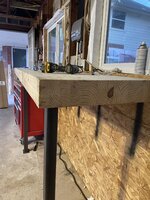
It's probably hard to see, but the west side of the garage is step elevated about 4 inches above the car floor. This strip is about 4 feet wide and runs the entire length of the garage. My concept for now is to build a thick wooden work bench that will run along that wall beneath the windows. I want it to be working height, with enough space underneath to roll my toolbox under it. I'd like a spot for a stool where I can do my wiring and soldering, and the rest of the space to have storage underneath, preferably with rolling chests so that I can sweep under them when needed. And electrical outlets, of course.
5. Floor and paint
I've looked into DIY epoxy kits for the floor and found results to be sub par. I know that to do it properly, the cement floor must be sanded. I might go this route, but it will certainly be one of the last steps of this garage renovation.
Based on some other threads on this site, I liked how some of y'all painted the top of the walls white, with a darker color below the waist for kick and smear marks. I think I will do the same. The more light the better!
I know this list is very aspirational, and I acknowledge that it will take quite some time to achieve. But I am super excited to have a dedicated space for my hobby, and I hope y'all can provide me with some advice and expertise on the list of things I am trying to achieve. Please drop some similar threads down below, if you know of any!
I look forward to keeping this updated with garage related updates, thanks for reading!





I am an avid car (Audi/VW) enthusiast based out of Houston, Texas. With being an avid car enthusiast comes tools, cars, and, of course, a space to put them all in.
I have a small youtube channel with a few documented builds. Feel free to check them out to get an idea of the kind of space I used to work out of.
2014 Jetta Sportwagen TDI 4-motion swap:
and my latest project
Audi S3 Cabrio build:
Within the last month, I have moved to my first house (I am 29 years old) with a detached 2 car garage. As you can imagine, the garage was a large part of my home-buying decision.
So, now that we are caught up, let me introduce you to the new garage space (pics below, sorry for the first pic being sideways).
I had to move in here in relatively short order hence why there is so much stuff, but the plan is to have a space for two cars with nothing on the floor.
The Plan
1. Lighting
This place is a dungeon! In the short time i've been here, I have replaced the one central and garage door motor bulbs with 1600 lumen LED units which help a bit, but this is certainly not my long term plan.
The first thing going in are windows! Nothing beats natural daytime light, in my opinion. So I picked up 6 double paned vinyl windows to be installed on the East, West, and North walls (south is the garage door). While I am huge on DIY, I have decided to hire out this work due to my day job, and to get this part knocked out so I can get to organizing.
The West side wall will receive the two biggest windows, as they face away from the sun and into my yard. The East side wall will receive the two smaller windows, this is where the sun hits. I am not sure if I want the windows to be installed horizontally or vertically for best utilization. Any advice would be appreciated! Also not sure if these windows are designed to be installed in a specific orientation. The two long and skinny windows will go high up on the North side wall. My neighbor is pushing me to install a skylight due to the tall roof, any advice on skylights would also be very appreciated!
As far as electrical lighting. I have used LED strips (fluorescent tube style) in the past and I am a huge fan. So I plan to line the support beams with LED strips on one bank, and the same LEDs on above on a separate bank. Will definitely be reading up on electrical on this thread for that upgrade. I want this garage to light up like a science experiment at night, I am sick of dark spots in the garage!
2. Insulation/Temperature Regulation
If you can tell from the photos, this garage is basically a roof with studs, and some siding tacked on on the outside. There are spots where you can see daylight from the inside. This, of course, is not a great solution for insulation. Why insulation, you might ask? Houston summers is why. I am tired of sweating and tripping over extension cables powering box fans all around me in the summers.
The contractor that I hired to install the windows will remove the siding, replace it with plywood, frame out the windows, wrap the plywood with house wrap, and reattach the siding. This is only step one of my insulation goal. After he is done with that, I will go in and install insulation between the studs, and top it off with plywood on the inside walls, and drywall on the ceilings. This will not only insulate the space, but should tremendously help with the structure.
To get some airflow in the garage, I plan to install a large fan in the attic area of the garage. A split AC unit is also the plan.
3. Storage
As you can probably tell, I have a ton of parts, tools, wiring - I need as much storage as I can get. I plan to use the attic space as storage. To do that, I will cut some 2x4s as supports, and lay plywood down on the perimeter of the support beams of the roof. I plan to have the central space above the garage open so I can get up there with a ladder when needed.
I also like the concept of the existing shelving on the north side of the garage, I might keep a similar style, with a storage container system there.
I plan to install cabinets on the walls between the windows on the East and West side of the walls for additional storage.
4. Work bench
It's probably hard to see, but the west side of the garage is step elevated about 4 inches above the car floor. This strip is about 4 feet wide and runs the entire length of the garage. My concept for now is to build a thick wooden work bench that will run along that wall beneath the windows. I want it to be working height, with enough space underneath to roll my toolbox under it. I'd like a spot for a stool where I can do my wiring and soldering, and the rest of the space to have storage underneath, preferably with rolling chests so that I can sweep under them when needed. And electrical outlets, of course.
5. Floor and paint
I've looked into DIY epoxy kits for the floor and found results to be sub par. I know that to do it properly, the cement floor must be sanded. I might go this route, but it will certainly be one of the last steps of this garage renovation.
Based on some other threads on this site, I liked how some of y'all painted the top of the walls white, with a darker color below the waist for kick and smear marks. I think I will do the same. The more light the better!
I know this list is very aspirational, and I acknowledge that it will take quite some time to achieve. But I am super excited to have a dedicated space for my hobby, and I hope y'all can provide me with some advice and expertise on the list of things I am trying to achieve. Please drop some similar threads down below, if you know of any!
I look forward to keeping this updated with garage related updates, thanks for reading!