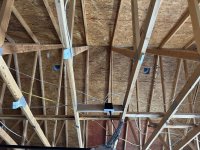
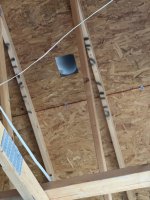
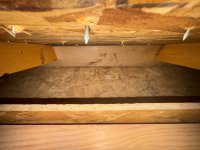
Howdy. I was hoping to get some advice for venting my roof (or not) before I sheetrock everything over and blow in the insulation (closed ceiling). This is a detached, 2.5 car garage in the Denver area. I'm in the process of finishing it off with R19 in the walls, drywall, and an 18K mini-split. Currently, the roof only has two box vents on the north face and no 'intake' side for a ventilation system. Heck, they couldn't even manage to cut the box vent holes large enough. The soffits are OSB/Hardiboard and open on the inside, but have no external vents.
What kind of venting do you think would be sufficient for this? I was thinking something simple like 4" vents every other rafter span or something. I do not want to rip out and replace all the soffits. Thanks.
What kind of venting do you think would be sufficient for this? I was thinking something simple like 4" vents every other rafter span or something. I do not want to rip out and replace all the soffits. Thanks.