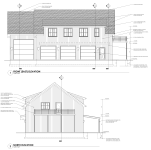
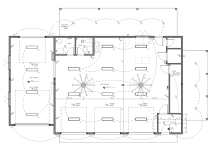
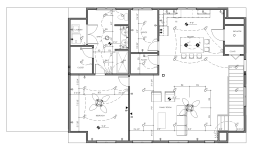
This has been a dream of mine for quite some time, and we are close to fruition. I welcome opinions as we tweak the design and get ready for permit submission.
Quick specs:
Quick specs:
- 62'x35'
- 4 car garage with living above
- (1) 12x12 door, (3) 9'(W) x 8'(T) doors in front, with (1) the same size in the rear.
- 9'6" ceiling low garage
- 16' ceiling tall garage
- 9' ceiling living quarters
- Possible living quarters for elderly parents above
- Elevator designed into plans
- Forced air heat in garage, no AC
- Bathroom wall on 2nd floor is moved to the west 1.5', slightly shrinking bathroom and making office/pantry larger. Pantry will be extend to pick up column.
- 16' tall garage on the tall side- is that too tall?
- If 14-15', then access to attic from upstairs closet is significantly easier. We put the furnace in the attic to save space in the garage and easier to run ducts.
- Current access would be a 24" opening. Lowering ceiling would allow 3-4' access opening.
- Alternate option would be to build a platform in the tall garage above the lower garage door for 1 or both mechanical units. Access to attic would not be required then.
- Use of split system(s) vs forced air for garage and/or 2nd floor. Chicago weather so there are days it's 100F degrees and humid, other days are -14F.