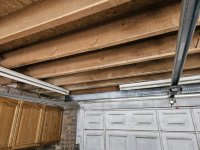
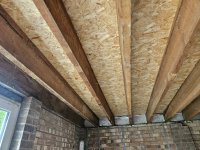
New to me house - 35m2 garage with flat roof attached to house.
I plan to epoxy floor, paint the brick walls white and add some more LED ceiling lights - Single skin brick walls with a double width up and over door to front.
Basic roof of felt over OSB, Laid onto joists running parallel to entrance.
I plan to use this for motorbike/bicycle storage/tool storage/workshop use.
Currently the joists and OSB are exposed, I'd like to improve this and look to have two options;
A - Paint everything white? - Joists, underside of OSB and associated structure. (This may be hard to achieve given all the nooks and edges)
B - Install a false/boarded ceiling - This looks to add complication with ventilation and potential moisture traps? I'm not looking to insulate the space (Its single skin brick walls), Just improve the feel and look of the space. It seems I would need to ventilate the area above the boards, the garage is currently not vented anywhere other than over the top of the garage door it has a raised/tiled area that allows airflow over the top.
I did consider adding vents into 'joist bays' from internal of garage, I.E cut a vent into each end of the board too allow air to flow through joist space that would be sealed once the boards are installed? The soffits/fascias currently have no venting other than a little breeze around unsealed edges.
All my research leads to advice on insulation and risks trapping moisture, Whereas I am doing this for visual gains. I accept the garage will be cold in winter.
Does anyone have any advice or suggestions on how to tackle this? Any other options?
Thanks in advance!
Jake
I plan to epoxy floor, paint the brick walls white and add some more LED ceiling lights - Single skin brick walls with a double width up and over door to front.
Basic roof of felt over OSB, Laid onto joists running parallel to entrance.
I plan to use this for motorbike/bicycle storage/tool storage/workshop use.
Currently the joists and OSB are exposed, I'd like to improve this and look to have two options;
A - Paint everything white? - Joists, underside of OSB and associated structure. (This may be hard to achieve given all the nooks and edges)
B - Install a false/boarded ceiling - This looks to add complication with ventilation and potential moisture traps? I'm not looking to insulate the space (Its single skin brick walls), Just improve the feel and look of the space. It seems I would need to ventilate the area above the boards, the garage is currently not vented anywhere other than over the top of the garage door it has a raised/tiled area that allows airflow over the top.
I did consider adding vents into 'joist bays' from internal of garage, I.E cut a vent into each end of the board too allow air to flow through joist space that would be sealed once the boards are installed? The soffits/fascias currently have no venting other than a little breeze around unsealed edges.
All my research leads to advice on insulation and risks trapping moisture, Whereas I am doing this for visual gains. I accept the garage will be cold in winter.
Does anyone have any advice or suggestions on how to tackle this? Any other options?
Thanks in advance!
Jake