To avoid these ads, REGISTER NOW!

Has anyone built an addition to a Ranch style home

remagenman

Well-known member
Joined
Oct 30, 2011
Messages
439
Were thinking of expanding our home and I'm spitballing ideas.

-Thinking of expanding living room area out so it meets the edge of the current roof.
-we have an attached double garage, turn that into a media room and build another garage nearby.
-build another room attached to the house.
-build a second floor.

All of these have question marks next to them but wondering if anyone has done any of these and have either liked or regretted the ideas.

Thanks.
 
To avoid these ads, REGISTER NOW!

mike93lx

ALLIANCE MEMBER
Joined
Dec 9, 2013
Messages
38,398
Location
Richmond, VA
Lots of people have added onto ranches... A colonial is basically a ranch with a second floor

Pictures of your house would help. Also, look at your plot plan and understand any setback issues as they may rule out certain additions
 

JohnX14

Well-known member
Joined
Jun 2, 2014
Messages
698
Location
Boston 'burbs
Just a few pictures would make a big impact here. And a google street view or satellite would help. Pretty easy to add an addition to a ranch.
 

loganb

ALLIANCE MEMBER
Joined
Dec 29, 2011
Messages
5,746
Location
Omaha, NE
If you have the space, expanding outward on the first level is about as easy as can be done. As mentioned with a foundation expansion proper planning with setbacks, utility locations, any private water or power lines etc all need to come into play.

If planned properly shouldn't have much of a problem living in it while doing the work. Adding a 2nd floor onto an existing 1 story is harder to execute while occupied....
 
OP
R

remagenman

Well-known member
Joined
Oct 30, 2011
Messages
439
Thanks, these are the answers I like to hear. More positive than negative. Ill see if I can get some pics, being a paranoid veteran and all I like to keep my privacy, lol.
 

mike93lx

ALLIANCE MEMBER
Joined
Dec 9, 2013
Messages
38,398
Location
Richmond, VA
Thanks, these are the answers I like to hear. More positive than negative. Ill see if I can get some pics, being a paranoid veteran and all I like to keep my privacy, lol.
Don't use a Pic from a real estate listing or anything else that has been posted online already
 

PoorUB

Well-known member
Joined
Mar 29, 2021
Messages
12,032
Location
Fargo, ND
Matching the original roof line might be an issue as many areas require "energy trusses" which are higher at the wall than standard trusses.

Our neighbors did it and have a step in the roof where new meets the old.
 
  • Like
Reactions: lmg

DGersic

Well-known member
Joined
Mar 12, 2017
Messages
6,475
Location
DeKalb, IL
Were thinking of expanding our home and I'm spitballing ideas.

-Thinking of expanding living room area out so it meets the edge of the current roof.
-we have an attached double garage, turn that into a media room and build another garage nearby.
-build another room attached to the house.
-build a second floor.

All of these have question marks next to them but wondering if anyone has done any of these and have either liked or regretted the ideas.

Thanks.

My house was originally a rectangle, ranch house. Somebody in the 1970s added on to the back, making it an L shape.

My neighbor took his roof off, added a second story.
 
OP
R

remagenman

Well-known member
Joined
Oct 30, 2011
Messages
439
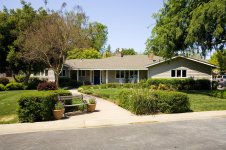
looks similar to this except the left hand side after the front windows has a attached 2 car garage.
 

Attachments

  • shutterstock_11866930.jpg
    shutterstock_11866930.jpg
    852.4 KB · Views: 171

regguy1

Well-known member
Joined
Dec 15, 2009
Messages
4,065
Location
On Mount Olympus with Zeus
Here is a ranch we owned sold it and new owners did a remodel / expansion. (what do you think (good or bad)
 

Attachments

  • 7631 original.jpg
    7631 original.jpg
    635.5 KB · Views: 149
  • 7631 remodeled.jpg
    7631 remodeled.jpg
    445.7 KB · Views: 117
  • 7631 orig 2.jpg
    7631 orig 2.jpg
    626.7 KB · Views: 136

dgreen1069

Well-known member
Joined
Jan 8, 2013
Messages
136
I did not do the additions to my house, but it was originally a 3 bedroom, 2 bath ranch with a basement that looked like a basic rectangle. Over time, the carport was enclosed to create a family room (now a dining room), a large master bedroom was added to one side while the original master was converted to a hallway and large full bath, an in-law suite with it's own kitchen, living room, bedroom, bathroom, and laundry was added to the other side of the house, and finally, a screened in porch was added off the back. The house looks like an H now. I'd like to add a great room where my screened in porch is now and build another porch, but that will be a retirement project. Long story short, adding to a ranch style home is pretty straightforward. Good luck!
 

Steve W.

Well-known member
Joined
Mar 27, 2019
Messages
1,292
Location
Southwest oHIo
Minimal changes here, most done by the previous owner.

Basic 3 bed, 2 bath ranch with attached 2-car garage. Previous owners extended the front of the garage, then put a wall across what used to be the middle of the garage (new wall parallel to overhead door), knocked out the wall that enclosed the laundry room to make a family room. That gave them two 'entertainment' areas to handle their three high-schoolers. The laundry machines were moved to the near corner of the garage. We thought nothing of it, having come here from California. Conditioned rooms on the other side of both walls in the corner, we have had no problems in the 30+ years we have been here;

Our only change was not an addition, but a subtraction. We took out the wall that used to divide the dining room and laundry room (now part of the family room). We now have a "great room" that is long and narrow, it includes the kitchen, dining room and family room.

.
 
Last edited:

mike93lx

ALLIANCE MEMBER
Joined
Dec 9, 2013
Messages
38,398
Location
Richmond, VA
Here is a ranch we owned sold it and new owners did a remodel / expansion. (what do you think (good or bad)
I used to think I didn't like shutters at all, but it's really the obviously fake ones that aren't even big enough to cover the window, even if they were operable.

They integrated the addition in well. Roof line, foundation, windows. It all matches up
 

larry4406

Well-known member
Joined
Jan 27, 2006
Messages
20,333
Location
Northern Virginia
Additions are done all the time. Some better than others.

It takes some skill/talent to make sure that the addition blends with the architecture of the existing home. When done properly, you would never know it was not built that way originally. When done poorly, the addition stands out like a sore thumb leaving you with the WTF feeling and possibly compromising resale value.

The set backs mentioned define your sandbox which is the area you are allowed to play in.

Slab on grade vs basement will also affect your decisions.

Our house is a ranch on a basement foundation. We added a kitchen extension on a conditioned crawlspace. Currently working on a master bath extension that is elevated.
 
To avoid these ads, REGISTER NOW!

firebirdparts

Well-known member
Joined
Jun 8, 2016
Messages
10,780
Location
Kingsport, TN
This is pretty easy to do. The roof has to meet in such away that rain runs off, and that walls (not air) hold the rafters up. That's basic simpleton kind of construction. Understanding roof construction usually would answer 90% of the questions.

Then you'd like for the interior to make sense. Sometimes you'll have a boring detail, like you want to pour a footer where your water line is.

There essentially is no architecture to a ranch, and everybody always adds on the back side, so the appearance of the outside is not very difficult.

Extra Info: I've never really known anybody to build a second floor over an existing ranch house. That one is a real curiosity. I bet somebody has done that, but you'd be really surprised if you drove down the street and saw that happening.
 

mike93lx

ALLIANCE MEMBER
Joined
Dec 9, 2013
Messages
38,398
Location
Richmond, VA
Extra Info: I've never really known anybody to build a second floor over an existing ranch house. That one is a real curiosity. I bet somebody has done that, but you'd be really surprised if you drove down the street and saw that happening.
I've definitely seen it done. Where I lived in MA, we had a decent number of split entry ranches and there were several around me with a 2nd story added on.

Tearing the roof off and going up isn't hard. Assuming the foundation and 1st floor walls can handle the added weight, and if the house has a basement already, you have the perfect spot for the staircase to go
 

DGersic

Well-known member
Joined
Mar 12, 2017
Messages
6,475
Location
DeKalb, IL
Extra Info: I've never really known anybody to build a second floor over an existing ranch house. That one is a real curiosity. I bet somebody has done that, but you'd be really surprised if you drove down the street and saw that happening

I didn’t take pictures, but I watched my neighbor do it. Took five years of evenings and weekends.

First step was excavating a basement egress window, cutting the foundation, and checking the footers to see if the foundation could take the additional weight. It could. This step also involved moving and repairing the natural gas line, it ran through the space that was excavated for the window.

Second was building bedrooms in the basement. He had two young children, plus a third child that was there part time. Once the bedrooms were built, they moved in to the basement and gutted the first floor. They left enough to have a bathroom and functional kitchen.

Next, the roof was removed. He contracted having new walls and trusses delivered and installed by a crane. It took a day to lift every In to place and nail it all together, including the sheathing. Next day, a roof went on. Windows in, and house wrap, and he was basically waterproof again.

Siding went on, that was a bit challenging because the new second story wasn’t quite aligned with the old walls. Shimming required. But once the siding is on, you can’t see what’s under it.

Interior finishing sheetrock, paint, trim, flooring, hanging doors, plumbing, and etc. took a couple of years, then they were able to move in to the new upstairs bedrooms. Interior finishing the downstairs, building the new walls and kitchen and etc. took another couple of years.

It was a lot of work. It looks really good, he more than doubled the floor space on a small lot where there was nowhere to go but up.
 

abfish

Well-known member
Joined
Sep 20, 2024
Messages
49
Matching the original roof line might be an issue as many areas require "energy trusses" which are higher at the wall than standard trusses.

Our neighbors did it and have a step in the roof where new meets the old.

That's a good point. On the other hand, if you have to go higher, I'd go high enough to achieve 9' ceilings in the addition.
 

sz0k30

Well-known member
Joined
Feb 12, 2014
Messages
894
Location
SE Michigan
Were thinking of expanding our home and I'm spitballing ideas.

-Thinking of expanding living room area out so it meets the edge of the current roof.
-we have an attached double garage, turn that into a media room and build another garage nearby.
-build another room attached to the house.
-build a second floor.

All of these have question marks next to them but wondering if anyone has done any of these and have either liked or regretted the ideas.

Thanks.
Also keep in mind your age. As you get older, steps become more of a problem.
 
OP
R

remagenman

Well-known member
Joined
Oct 30, 2011
Messages
439
This will be a contracted out project if we proceed. Thinking a another garage with the mancave on top would be awesome then turning the current garage into living space. Hmm.
 

NUTTSGT

Super Moderator
Staff member
Joined
Sep 14, 2009
Messages
51,619
Location
Northern Central Ohio
Looking at the picture you posted, I would say the hardest thing that you will deal with is figuring out how to match the roof line. Once you figure it out, it will probably dictate how the rest of your build is designed.
 

reader2580

Well-known member
Joined
Dec 31, 2014
Messages
14,662
Location
Minneapolis, MN
My ranch house had a large addition added. They didn’t get the roof at quite the same level so the first truss was obviously sticking up if you looked close enough. New metal shingles instead of asphalt shingle pretty well hides the hump now.

My point is to get a good contractor that has done this before. Mine was too cheap to remove the sheathing from the old exterior wall so doors have to have extensions added.
 
OP
R

remagenman

Well-known member
Joined
Oct 30, 2011
Messages
439
My ranch house had a large addition added. They didn’t get the roof at quite the same level so the first truss was obviously sticking up if you looked close enough. New metal shingles instead of asphalt shingle pretty well hides the hump now.

My point is to get a good contractor that has done this before. Mine was too cheap to remove the sheathing from the old exterior wall so doors have to have extensions added.
Thanks, would you mind sharing what the cost was and if you would have done anything differently in hindsight?
 

cpakalolo

Well-known member
Joined
Mar 30, 2026
Messages
143
This is pretty easy to do. The roof has to meet in such away that rain runs off, and that walls (not air) hold the rafters up. That's basic simpleton kind of construction. Understanding roof construction usually would answer 90% of the questions.

Then you'd like for the interior to make sense. Sometimes you'll have a boring detail, like you want to pour a footer where your water line is.

There essentially is no architecture to a ranch, and everybody always adds on the back side, so the appearance of the outside is not very difficult.

Extra Info: I've never really known anybody to build a second floor over an existing ranch house. That one is a real curiosity. I bet somebody has done that, but you'd be really surprised if you drove down the street and saw that happening.
If my dad was still alive I'd have him talk to you. We added a 2nd story to an old single story farm house. It was a 2 bed one bath and is now 7 bed 3 bath with a greenhouse and a turret. He sold it last year, though my mother died working on it and is buried in the stone wall. No, I would never recommend what he did. They lost everything they had memories wise, because they had a plastic roof that leaked for years. We would tear a bit of the old house's roof off and then build on top. There is not much of the old house left exposed. Something was added to every side at least. It's not a very good house at all, but the land is beautiful. I built a high tech triple function ground source heatpump so they could afford the utilities. I wish I still had my gshp. I didn't realize one like mine cost 18,000 dollars.
 

mepstein

Well-known member
Joined
Sep 17, 2010
Messages
1,301
I wanted more space. I already had a colonial but the roof had a shallow slope so the attic wasn’t usable as a living space. I removed the roof, reinforced the floor/ceiling and built a 12/12 pitch roof. This gave me 8’ ceilings for most of the room, a slope at the sides down to 5’ knee walls and storage behind them. Dormers in front, sky lights in back and windows on the end. I added an independent heat pump to condition the space.
I had thought about a traditional addition but that required the usual permits, foundation and heavy machinery.
I was able to add about 800sq/ft to a 2400sq/ft house for a third of what it would have cost me to build anything with a foundation. I never even pulled a permit. Called it a roof replacement and since I didn’t add to the footprint of the house, nothing shows up on satellite pics.
 

Attachments

  • IMG_0982.jpeg
    IMG_0982.jpeg
    155.1 KB · Views: 38
  • IMG_0983.jpeg
    IMG_0983.jpeg
    162.2 KB · Views: 41

finn

Well-known member
Joined
Mar 27, 2005
Messages
16,696
Location
The UP, God's country
Friend at work converted his ranch to a two story, some time ago. He borrowed a semi trailer from work and emptied the house while the work was being done.

We added a 16’ x 20’ kitchen to our story and a half cottage. It included a daylight TV room for my wife. Wish we had done a walkout.

We’re planning a master suite, new entrance, and first floor laundry now. Lakefront property is too expensive to consider moving.
 

racecougar

Well-known member
Joined
Jan 26, 2021
Messages
5,560
Location
Missouri
He sold it last year, though my mother died working on it and is buried in the stone wall. No, I would never recommend what he did. They lost everything they had memories wise, because they had a plastic roof that leaked for years. We would tear a bit of the old house's roof off and then build on top. There is not much of the old house left exposed. Something was added to every side at least. It's not a very good house at all, but the land is beautiful. I built a high tech triple function ground source heatpump so they could afford the utilities. I wish I still had my gshp. I didn't realize one like mine cost 18,000 dollars.
im-sorry-sorry.gif
 

shoot summ

Well-known member
Joined
Jun 8, 2010
Messages
2,974
Here is a ranch we owned sold it and new owners did a remodel / expansion. (what do you think (good or bad)
I think it is too bad they didn't bury the electrical service. Might be better once landscape matures, but it was a missed opportunity to make the front of the house look a lot better.
 
To avoid these ads, REGISTER NOW!
Top Bottom