@Mr onetwo. I'm glad I did the single colour, as IMO the multi-coloured flakes don't look right. You don't see that type of finish in commercial and industrial applications.Wow, really looks great! Another step done

You are using an out of date browser. It may not display this or other websites correctly.
You should upgrade or use an alternative browser.
You should upgrade or use an alternative browser.
Above 1200 Sq/FT The Cow Pasture Garage - Australia
- Thread starter kitdoctor
- Start date
Wokspaces above 1200 squarefeet.
Post #0076a - Construction work continues - More progress at accommodation module - Part LXXI
Fitting out the interior kicked off with preparing the concrete slab in the accommodation module for tiling but first up the tiles arrived on site.
Nothing exotic was chosen. A single grey 600 x 600 mm (2’ x 2’) floor tile is used throughout, a small grey and white square tile laid in a checkerboard pattern for the kitchen bench splashback, subway pattern splashback for the laundrette bench and stack pattern feature wall in the bathroom combined with textured white tiles.
All the tiles were selected from Beaumont Tiles. Looks like those shown are made in China and Vietnam.


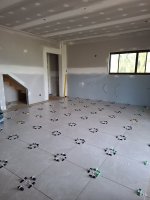
Off to a good start. The centre of the room has been identified and tile laying has commenced from the centre and also from a saw cut in the slab.
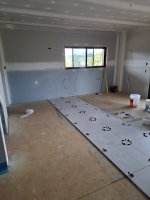
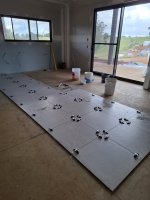
When talking to the tiler he said the demanding, physical nature of the trade was catching up with him, even though he was only in his late 30s. He’s given up starting apprentices as they’ve all quit in the first week.
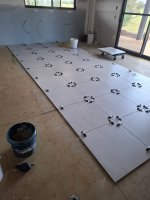
Notice how the tiler has only laid two tiles away from the saw cut, so that a walkway is maintained to allow him to keep working towards the sliding glass door.
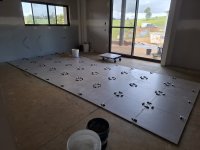
Next up, the full tiles were laid towards the laundrette. From what I understand, to maintain efficiency, the approach is to lay as many full tiles as possible, leaving the tile cuts to another stage.

Actually, this floor tile was a substitution due to the discontinuation of our first preference.
To be continued.
Fitting out the interior kicked off with preparing the concrete slab in the accommodation module for tiling but first up the tiles arrived on site.
Nothing exotic was chosen. A single grey 600 x 600 mm (2’ x 2’) floor tile is used throughout, a small grey and white square tile laid in a checkerboard pattern for the kitchen bench splashback, subway pattern splashback for the laundrette bench and stack pattern feature wall in the bathroom combined with textured white tiles.
All the tiles were selected from Beaumont Tiles. Looks like those shown are made in China and Vietnam.
Off to a good start. The centre of the room has been identified and tile laying has commenced from the centre and also from a saw cut in the slab.
When talking to the tiler he said the demanding, physical nature of the trade was catching up with him, even though he was only in his late 30s. He’s given up starting apprentices as they’ve all quit in the first week.
Notice how the tiler has only laid two tiles away from the saw cut, so that a walkway is maintained to allow him to keep working towards the sliding glass door.
Next up, the full tiles were laid towards the laundrette. From what I understand, to maintain efficiency, the approach is to lay as many full tiles as possible, leaving the tile cuts to another stage.
Actually, this floor tile was a substitution due to the discontinuation of our first preference.
To be continued.
Mr onetwo
Well-known member
Just curious  why lay tile before the drywall isn't at least primed?
why lay tile before the drywall isn't at least primed?Coolabah
Well-known member
I've done a few builds in Australia over the years, and I would say that is indeed a good question and I guess building practices vary over the world. A friend of mine used to live in Hong Kong, and told me that the usual practice for a bathroom was to lay all the tiles in an empty room, then bash holes through all the tiles , install plumbing , then replace all the broken tiles ( I do not know if this was actually true, surprised me to be sure !!).Just curious
Usually I find the tilers splash stuff up the walls so I'm glad I haven't painted them yet !!
So, usually : floor tiles, paint walls , skirting boards install ( or skirting boards before painting, depends on when the painters are available or if I'm doing it myself)