To avoid these ads, REGISTER NOW!

Need suggestions on 15x24' Wood self built garage

Quazit

Member
Joined
Sep 11, 2026
Messages
8
Hello folks. Thank you for the add. Glad to be here.
I presently have a 14'x24' cement slab poured which I am building a single car garage on. It was poured without the anchors, so I will have to drill and insert my own. The proposed building will have one single electric garage door. I haven't decided on size, 9x7, 10x7, etc?. (The door will be on the 14' wall and I need it as large as it can handle).


Here is my dilemma.

I was going to build 8' walls using standard 2x4 x8 studs, However my research on garage doors says that I can't place a standard electric garage door unless I purchase special hardware. So the easy solution would be to go to 10' studs. The problem is they are (locally) 2.00 more a stud over 8' studs which would greatly impact the cost.
So the alternate solution suggested to me was run two cinderblocks along the bottom then build 8' walls. Although I'm not a block man, This adds the cost of blocks, renting a mixer cement, time and other questions, such as:

If you build a block bottom, do you only fill the block with cement that will have anchors for the bottom plate, or would I have to fill them all?
Lastly; How do you frame in a garage door if you use blocks for the rough opening?
Conversely, aside from the 2.00 additional cost per stud at 10', wouldn't this be the simplest way to go or would it be worth it to get the minimalistic garage door hardware and just to with the 8 feet walls.

There will be no lift or anything in the garage, its just a basic garage for my Camaro.


Any suggestions are very welcome if you have the building expertise I need to find a solution.

Quaz
 
To avoid these ads, REGISTER NOW!
OP
Q

Quazit

Member
Joined
Sep 11, 2026
Messages
8
Hey thanks for the response.
Don't have a budget per sey just building and planning as I go and trying to be cost effective with building it myself.
I have built a 10x20 building before in the same yard that I use as a shop.

They quoted me 17k for a steel building locally so I passed on that.
 

Murby

Well-known member
Joined
Aug 26, 2026
Messages
66
Here's what I would do.. When you lay the blocks, figure out where the door is going to be and add 1-3/4 to 2 inches to the dimensions on each side. When you build the structure, it is unlikely that the garage door opening is going to be perfectly square, so you need 2x6 or 2x8 trim boards on the sides anyhow. Those boards are 1-1/2 thick.. The extra 1/4 to 1/2 inch allows for shims to square up the opening.

I just installed two garage doors in my own barn.. had to use youtube to figure out how to do it.. Pretty easy job.. took me 3 days to install the small one and two days to install the big one... I could probably install a door in under 8 hours now that I know what I'm doing.
 

Overboost44

Well-known member
Joined
Apr 29, 2020
Messages
145
Location
MD
It would cost more for a row or 2 of blocks than just using 10' studs. You said $2 a stud more would greatly impact the cost. The $2 difference per stud for a 14x24 building wouldn't even be $100.
OP, This^^

You would need 2 rows of block to get ~16" in height. That is roughly 100 blocks plus mortar. Home Depot shows CMU's at $2.67 each. You don't need to fill the blocks that won't have bolts in them.

With 10' studs you get 24" in height and you pay $2/ea for the 2' which is about $100. Would also consider a 9x8 or 10x8 door.
 
OP
Q

Quazit

Member
Joined
Sep 11, 2026
Messages
8
Thanks everyone for the responses.

I had not done the math for the cinderblock and materials (yet) so the conclusion you all mentioned makes a lot of sense.


FWIW, The 10' stud cost I was considering when I mentioned the $2.00 additional cost in my mind I will also need more panels to finish a 10' exterior wall for material all the way around.

The other questions that remains I suppose is, (I don't know a thing about garage doors). What is the cost of the "low clearance" Garage door vs a regular door hardware kit. And if that's nominal and not extremely difficult, aside from additional height in a 10' wall, is there really a bonus to having a 10' wall which is just a simple garage. A lot less space to cool/heat, etc...


I also did not mention there will hopefully be at a minimum one exterior door (Maybe 2) and 2 windows when factoring in cost for the studs.
 

Stuart in MN

Well-known member
Joined
Sep 8, 2005
Messages
23,511
Location
Minneapolis
The big advantage of running a course of blocks is it keeps the wood frame up off the ground, away from the dirt and moisture.

I have a single course of blocks on my garage. I don't recall the precise measurement, but one course of block plus a bottom plate plus an eight foot stud plus a double top plate works out to almost a 9 1/2' high ceiling. There's plenty of height there for my 7' high door and an opener, and it should be enough for an 8' high door if you want one.
 
OP
Q

Quazit

Member
Joined
Sep 11, 2026
Messages
8
The big advantage of running a course of blocks is it keeps the wood frame up off the ground, away from the dirt and moisture.

I have a single course of blocks on my garage. I don't recall the precise measurement, but one course of block plus a bottom plate plus an eight foot stud plus a double top plate works out to almost a 9 1/2' high ceiling. There's plenty of height there for my 7' high door and an opener, and it should be enough for an 8' high door if you want one.
Yes sir . I'm good with one block on the bottom perimeter if that solves a problem.
I just don't know how to to rough in doors or Garage doors with the cinderblock in play and securing the bottom plates to the block properly.

Its a good solution, I just need more knowledge to use it. Is there any chance you could attach photos of your bottom plates and doors? If I had a visual, I can figure it out easily enough.
 

Murby

Well-known member
Joined
Aug 26, 2026
Messages
66
When roughing in the garage door, the idea is "When in doubt, go bigger". You can always shim and trim to proper size when it's too big.

The cinder block ends will get wood over them to size the door. You may need to purchase some of those blue Tapcon screws.

Also, don't run any of the wood right to the concrete floor. Leave 3/8 inch and just fill with caulking. This helps prevent the wood from rotting. I used pressure treated wood for mine.

1789178067855.png
 

Stuart in MN

Well-known member
Joined
Sep 8, 2005
Messages
23,511
Location
Minneapolis
Yes sir . I'm good with one block on the bottom perimeter if that solves a problem.
I just don't know how to to rough in doors or Garage doors with the cinderblock in play and securing the bottom plates to the block properly.

Its a good solution, I just need more knowledge to use it. Is there any chance you could attach photos of your bottom plates and doors? If I had a visual, I can figure it out easily enough.
I'll snap a couple photos tomorrow and post them.
 
OP
Q

Quazit

Member
Joined
Sep 11, 2026
Messages
8
When roughing in the garage door, the idea is "When in doubt, go bigger". You can always shim and trim to proper size when it's too big.

The cinder block ends will get wood over them to size the door. You may need to purchase some of those blue Tapcon screws.

Also, don't run any of the wood right to the concrete floor. Leave 3/8 inch and just fill with caulking. This helps prevent the wood from rotting. I used pressure treated wood for mine.

1789178067855.png
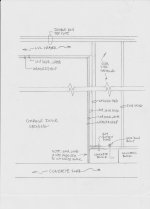
If I understand what youre saying then the graphic for it (The blocks, wood and gap) would look something like this?

1789179198167.png
 

Attachments

  • 1789179030258.png
    1789179030258.png
    679.1 KB · Views: 2

Murby

Well-known member
Joined
Aug 26, 2026
Messages
66
If I understand what youre saying then the graphic for it (The blocks, wood and gap) would look something like this?

1789179198167.png

You got it.
Keep in mind that the door does not seal to the inside of the opening.. It seals to the inside surface of the structure. Technically, you could install a 12 foot wide garage door and only have a 10 foot wide opening.. That's because the door doesn't go between the openings as a man door does, it goes on the inside.. The reason for the opening size to be correct is because garage doors are expensive and you're going to want every inch you can get.

I would post a photo of mine for you, but it's all covered by sheet metal.. and my barn is not built like a traditional post frame barn is because the outside skin isn't just the metal barn panel skin.. My barn is covered 3 inch thick metal insulated building panels.. The traditional trim is a bit different.. but the concept is the same.

There are some really good youtube videos on how to install a garage door. I bought mine from Clopay.

Here's the video that I learned from.. And this video was spot on.
 

CraigStu

Well-known member
Joined
May 22, 2014
Messages
4,097
Location
Blacksburg, Va
Don't forget you need plywood or osb in 4x10ft sheets also. I'd look for a local source for them before doing anything. 2x4x10s are pretty common at HD or L but 4x10 sheet stuff is not.
 
To avoid these ads, REGISTER NOW!

Stuart in MN

Well-known member
Joined
Sep 8, 2005
Messages
23,511
Location
Minneapolis
I'll snap a couple photos tomorrow and post them.
I wasn't able to get a good picture so here's a sketch showing how my garage wall is built. The view is from inside the garage. From the bottom up: concrete slab, one course of concrete block, one 2x4 bottom plate, one 2x4 jack stud to support LVL header over garage door opening, one 2x4 king stud next to jack stud, two 2x4 top plates, OSB exterior wall sheathing with cedar shingle siding on the outside. There's a 1x door jamb surrounding the door opening, with weatherstrip fastened to the door jamb. The bottom plate is held down at intervals with anchor bolts set in concrete inside the concrete blocks. Note that the bottom 8 inches of the door jamb is not fastened to the concrete block at the bottom of the wall, it's just nailed to the stud and header. The opening for the garage door is sized so the exterior of the door butts up against the inside of the 1x door door jamb.

Scan.jpeg
 

Rst277

Well-known member
Joined
Oct 25, 2013
Messages
1,878
Location
Winnipeg, Manitoba, Canada
Hello folks. Thank you for the add. Glad to be here.
I presently have a 14'x24' cement slab poured which I am building a single car garage on. It was poured without the anchors, so I will have to drill and insert my own. The proposed building will have one single electric garage door. I haven't decided on size, 9x7, 10x7, etc?. (The door will be on the 14' wall and I need it as large as it can handle).


Here is my dilemma.

I was going to build 8' walls using standard 2x4 x8 studs, However my research on garage doors says that I can't place a standard electric garage door unless I purchase special hardware. So the easy solution would be to go to 10' studs. The problem is they are (locally) 2.00 more a stud over 8' studs which would greatly impact the cost.
So the alternate solution suggested to me was run two cinderblocks along the bottom then build 8' walls. Although I'm not a block man, This adds the cost of blocks, renting a mixer cement, time and other questions, such as:

If you build a block bottom, do you only fill the block with cement that will have anchors for the bottom plate, or would I have to fill them all?
Lastly; How do you frame in a garage door if you use blocks for the rough opening?
Conversely, aside from the 2.00 additional cost per stud at 10', wouldn't this be the simplest way to go or would it be worth it to get the minimalistic garage door hardware and just to with the 8 feet walls.

There will be no lift or anything in the garage, its just a basic garage for my Camaro.


Any suggestions are very welcome if you have the building expertise I need to find a solution.

Quaz
Where did you get the information saying an 8' ceiling is not high enough for a 7' high door? Most residential garages have 8' walls and 7' doors.
 

NUTTSGT

Super Moderator
Staff member
Joined
Sep 14, 2009
Messages
51,615
Location
Northern Central Ohio
Here's my addition foundation. You can see the blocks are cut to fit the opening needed. You can also see that I core-filled all the blocks between the door and corners.

1789250713952.png


For what's worth, you'll never be sad if you went bigger. I would do 2 courses of block (CMU) and 10' walls. More up front cost but in the end, you'll be happy you did.
 

Murby

Well-known member
Joined
Aug 26, 2026
Messages
66
Here's my addition foundation. You can see the blocks are cut to fit the opening needed. You can also see that I core-filled all the blocks between the door and corners.

1789250713952.png


For what's worth, you'll never be sad if you went bigger. I would do 2 courses of block (CMU) and 10' walls. More up front cost but in the end, you'll be happy you did.
Did you do that block yourself? Job experience or DIY learning?
 

Murby

Well-known member
Joined
Aug 26, 2026
Messages
66
Did it myself. I know it's not perfect and I not claim to be a mason. However, I have seen some work done by "professionals" and thought to myself.... WHOA.
What I want to know is: Was it difficult to achieve what's in the photo? Maybe you see mistakes, but it looks perfect to me. Did you have to redo any? Make mistakes? I'm not worried about the physical labor, I'm more worried about ending up with a crappy looking DIY job.
Laying blocks isn't just math and hard work.. as I understand it, there's an art to it.. I **** at art.

Block and tile are not things I ever learned or have ever tried.. and I'm considering a project that will require me to either go with a poured concrete wall (very expensive), or a do-it-myself block job. I'm kinda shaking in my boots about DIY with block.
 

NUTTSGT

Super Moderator
Staff member
Joined
Sep 14, 2009
Messages
51,615
Location
Northern Central Ohio
What I want to know is: Was it difficult to achieve what's in the photo? Maybe you see mistakes, but it looks perfect to me. Did you have to redo any? Make mistakes? I'm not worried about the physical labor, I'm more worried about ending up with a crappy looking DIY job.
Laying blocks isn't just math and hard work.. as I understand it, there's an art to it.. I **** at art.

Block and tile are not things I ever learned or have ever tried.. and I'm considering a project that will require me to either go with a poured concrete wall (very expensive), or a do-it-myself block job. I'm kinda shaking in my boots about DIY with block.
For beyond it for me to try to give actual advice on a professional level but my thoughts, laying block is first and foremost, serious labor after that, it's just practice to gain the experience.

If you could work with a block layer for a day, even just standing around watching him or her, it would help immensely. Unless he's getting paid per block, they will get your hands dirty. Go to Youtube and watch guys like BondoBuilt https://www.youtube.com/@bondobuilt386 There's plenty more that talk about laying block and make videos.


EDIT: yes there was a small mistake on that front left corner. Math error or measurement wrong. mortar was still wet, popped them out and fixed. Wasn't huge.
 

BillK

Well-known member
Joined
Aug 24, 2006
Messages
9,451
Location
Beautiful Southern Maryland
H

I was going to build 8' walls using standard 2x4 x8 studs, However my research on garage doors says that I can't place a standard electric garage door unless I purchase special hardware.

Not sure what you mean by this ? The garage on my house only has 8 ft walls and there is no problem with the traditional garage door opener ? There are thousands of houses in my area that are the same.

What are you planning to do in the garage ? Do you want to work on your cars or strictly parking ?
 

Bunsen Honeydew

Well-known member
Joined
May 22, 2025
Messages
149
Location
New York State
Laying blocks isn't rocket surgery😁. I did a bunch of it when i was a teen.
I have to assume your slab is at ground level, so I'd want one or two rows of block to keep your wood structure elevated from water splash, ground moisture, etc.
Watch some videos for technique. I haven't looked, but I'm sure they are out there.
You have time to align and level before the mortar dries - it's not super glue!
Edit: you don't need to rent a mixer for such a small project as this, use a hoe and a tub. Clean the tub when you are done. You will find all kinds of uses for it.
 

Attachments

  • images (2).jpeg
    images (2).jpeg
    8.9 KB · Views: 1
Last edited:
OP
Q

Quazit

Member
Joined
Sep 11, 2026
Messages
8
Where did you get the information saying an 8' ceiling is not high enough for a 7' high door? Most residential garages have 8' walls and 7' doors.
Catching up here folks. Bear with me. I read it somewhere, and know nothing a out garage doors. At this point maybe they were referring to a manual door with a spring..? In my ignorance I didnt even know there might be a difference.
 
OP
Q

Quazit

Member
Joined
Sep 11, 2026
Messages
8
Not sure what you mean by this ? The garage on my house only has 8 ft walls and there is no problem with the traditional garage door opener ? There are thousands of houses in my area that are the same.

What are you planning to do in the garage ? Do you want to work on your cars or strictly parking ?
I read it somewhere when this project started (A few months ago). I now realize they werent talking about an electric garage door and were referring to the manual spring loaded doors I guess.

I will be housing my 1977 Camaro Ive restored and it will be my shop for working on cars also.
Will not have a lift. But will have a drill press, motor stand and lift, work benches, a large compressor with about a 3'x'4' footprint, I have from an old shop that was built from a 1950s freight trains air tanks and old army truck air brake motor. Air hoses a vice, smaller tool boxes, etc.
 

CraigStu

Well-known member
Joined
May 22, 2014
Messages
4,097
Location
Blacksburg, Va
I have had two add-on bays put on two different houses. Both were done as shown by Stuart and NUTTSGT. I watched the mason on the second one. To me it looked like the most difficult part was getting the poured concrete footer right. I honestly don't know how he did that because I missed that part. But once he started w/ the block it was pretty easy. He used string stretched between sticks he had pounded into the ground maybe 3ft beyond the end of the wall as a guide. The good thing about doing a block base is you only need 4-5 layers of block. That depends how deep you need to start to be below the frost line and how high above ground you want to end up. Since you are not going up 8ft above ground, and since most of the block is hidden in the end I think it is well within an amateur's ability. One thing the mason mentioned as we chatted was to make any small errors place the block too far in rather than have an outward pointing hump. That way the 2x8 that gets placed on top of the block, as well as the siding hanging down a little over the block, will hide the depression. BTW another option is have the foundation built. It will cost more but hopefully it will be done well. The guy that my contractor subbed the block to was a part timer. He dropped his wife off at work in DC (we lived about 50 minutes out) and came back out to do whatever he had lined up that day. He knocked off at 330 to go get his wife and head home.
 

Firebrick43

Well-known member
Joined
May 12, 2015
Messages
14,487
Location
West central Indiana
What I want to know is: Was it difficult to achieve what's in the photo? Maybe you see mistakes, but it looks perfect to me. Did you have to redo any? Make mistakes? I'm not worried about the physical labor, I'm more worried about ending up with a crappy looking DIY job.
Laying blocks isn't just math and hard work.. as I understand it, there's an art to it.. I **** at art.

Block and tile are not things I ever learned or have ever tried.. and I'm considering a project that will require me to either go with a poured concrete wall (very expensive), or a do-it-myself block job. I'm kinda shaking in my boots about DIY with block.
If you are worried about your block laying skills you can lay the block dry with just some block adheasive to the slab. Most time just flipping the blocks can keep them straight and being dry you can stack a lot and tap everything into alignment without worrying about set time.

Then add Surface Bonding cement and fill some of the cells.

Surface bonded block is stronger than a mortared wall to boot


BillK

Well-known member
Joined
Aug 24, 2006
Messages
9,451
Location
Beautiful Southern Maryland
Hello folks. Thank you for the add. Glad to be here.
I presently have a 14'x24' cement slab poured which I am building a single car garage on. It was poured without the anchors, so I will have to drill and insert my own. The proposed building will have one single electric garage door. I haven't decided on size, 9x7, 10x7, etc?. (The door will be on the 14' wall and I need it as large as it can handle).

Thats going to be a tough one as far as working on anything. My detached garage is 24 x 24 and with my 71 Chevelle in it really does not leave much room along the front for any type of work bench. 77 Camaro is not much smaller. If you do a 10 ft door and center it it only leaves you with 2ft on either side for a work bench ? maybe do a 9 ft and put it to one side ?

Might not be a bad idea to make some big cardboard cutouts of your compressor, work benches etc. and lay them out on the slab. Its going to be a tight fit :(
 
To avoid these ads, REGISTER NOW!
Top Bottom