To avoid these ads, REGISTER NOW!

Between 705 & 1200 SQ/FT Little Garage in the Big Woods

Workspaces between 705 and 1200 squarefeet.

PileDriver

Well-known member
Joined
Aug 30, 2011
Messages
326
Location
Kitsap County, WA
My wife and I just bought our dream home a little over a month ago. A little place nestled in some beautiful PNW trees. Our oldest will be moving out soon (presumably) and our youngest only has 4 years left at home. :rocker:

The house will be a perfect size for us (and maybe future visiting grandkids). In addition to the dated-but-charming home, there is a nice detached two-car garage with attached RV port and another metal carport on the property.

I have plans for the garage - and GJ has been a big inspiration for this over the years. :bowdown:

Unfortunately, the prior owners didn't leave everything in the most tidy of conditions. We've had a lot of "stuff" to get rid of before we could begin unpacking in earnest.

Purchasing this slice of paradise has set us back a bit, so don't expect the garage project to make astounding strides.

In the attached photos, you can see some of the materials and items left behind in and around the garage. I'm sure you, like me, will see lots of potential for a very nice, finished garage space.

Just a simple photo of the garage as we were getting ready to move in.
View media item 106577
Some items left in and around the garage.
View media item 106585
View media item 106584
View media item 106586
View media item 106587
View media item 106588
Even the rafters were full of tires, boxes, and old broken appliances.
View media item 106589
View media item 106590
 
Last edited:
To avoid these ads, REGISTER NOW!
OP
P

PileDriver

Well-known member
Joined
Aug 30, 2011
Messages
326
Location
Kitsap County, WA
The Little Garage in the Big Woods isn't tiny by any means. It's a comfy 24'x36' with a divider wall making the parking area 22' deep and what used to be a studio in the back is 14' deep.

I'm told the prior owners lived in the studio for several years as they built the home.

At this very early stage, my idea is to keep the wall, have a nice car area in the front with a 4-post lift and and wood shop tucked into the back room.

There is still a 3/4 bath in the back room (currently the sink and commode are non-functioning). The bathroom will eventually get refreshed with color/theme to match whatever goes in the rest of the garage. I'd also like to re-connect a washer and dryer because that just seems really handy to have in the garage.

The back room was cleaned out a little better than the front.
View media item 106578
View media item 106579
View media item 106580
The bathroom is a little sketchy and very dirty/dingy.
View media item 106581
View media item 106582
 
Last edited:
OP
P

PileDriver

Well-known member
Joined
Aug 30, 2011
Messages
326
Location
Kitsap County, WA
Last edited:

schaumi

Member
Joined
Apr 11, 2018
Messages
18
Location
Baltimore, MD
At first I thought “that’s not too much left behind.” Then you said 2 dumpsters full!

Looks like a great place - nice house, cool garage, carport, and lots of Corvettes!
 
OP
P

PileDriver

Well-known member
Joined
Aug 30, 2011
Messages
326
Location
Kitsap County, WA
A quick update...

Not much has changed with the garage yet. This evening, I was able to get rid of one of the last refrigerators which was left behind - so that's good.

Anyone who has moved with a shop full of tools and project cars and house full of kids, knows it can be a bit chaotic. Well, as things would have it, a little more chaos was in the works...

I had my eye on getting a manual transmission car to cruise around in, so as soon as we closed last month, I listed my blue '88 Corvette, sold it, and snatched up a 1995 6-speed convertible. It was a bit of an upgrade so I was happy - plus I had set aside a little money to make this happen.

View media item 106646
Then a few days later, my wife's car (2012 Buick), went kaput (timing chain stretched!:mad:) My wife was done with having a gutless 4-cylinder car anyway, so she made bedroom eyes at me. Long-story-short the local Chevy dealer ended up with her busted Buick and I now have a car payment for her 2017 Suburban. :dunno:

Another blow to the garage budget. We'll still see what we can do with elbow grease...
 
Last edited:

captain14

Well-known member
Joined
Dec 19, 2012
Messages
7,093
Location
Near College Park Maryland 20740
I see several post with pictures.

Was anything discussed at the final closing about all the junk left on the property?

I may have held the closing up if all that stuff was still there.

My parent had a final closing on a house and the movers hadn’t even shown up in the morning. They wandered around until after dinner time.
 
OP
P

PileDriver

Well-known member
Joined
Aug 30, 2011
Messages
326
Location
Kitsap County, WA
Was anything discussed at the final closing about all the junk left on the property?

No, not really. There's a REALLY LONG story behind all this. We were just happy to have the previous owners actually out of the house (we were helping them pack the night before closing - again long story). We've been working this deal since March 2018 and if having to deal with left behind junk was what it was going to take, then we were willing to swallow that pill.
 
OP
P

PileDriver

Well-known member
Joined
Aug 30, 2011
Messages
326
Location
Kitsap County, WA
What a beautiful setting. How much land are you on there? I will be watching this one come together!

Thanks! We think it is beautiful too. It's 5 acres of nothing but trees with the exception the yard area between the house, garage, shed and carport.

The back sides of the house are butted up against the trees. Awesome spot to enjoy a hot beverage on a cool morning!

View media item 106654

Just hope no fires are near. Nice spot, lots of possibilities.

Actually we had two nearby fires last week after a freak windstorm took down powerlines all around the area which was exacerbated by the lack of rain this summer. One was four driveways south from us and the other was behind the land 4 driveways north of us. We were without power for almost 24 hours and several roads were closed for about 3 days. Our first responders were GREAT and the blazes were out within hours. I'm so very thankful we didn't end up in the position so many other folks have found themselves in California, Oregon, and eastern Washington.

I agree - LOTS of possibilities. We are super excited to finally be moved in and start exploring the woods and build our dream home/shop. :bounce:
 

Don1357

Well-known member
Joined
Apr 15, 2019
Messages
948
Location
Palmer, AK
What are your plans for the garage?

If you want to go big rip the roof and turn it into a gambrel structure with a full 2nd floor. The gambrel also lends itself to have the lean-to on one side and a full porch on the other.
 

BlakeTheCarGuy

ALLIANCE MEMBER
Joined
Oct 10, 2018
Messages
9,422
Location
Roanoke Virginia
Looks really good. I wish I had a garage at home I just have a basement lol when I buy my own house I plan to have a garage and hopefully a big one too. Plenty of space for all of your cars and tools and everything.


Sent from my iPhone using Garage Journal
 

Mr. Roboto

Well-known member
Joined
Dec 11, 2012
Messages
2,161
Location
New Hampshire
Thanks! We think it is beautiful too. It's 5 acres of nothing but trees with the exception the yard area between the house, garage, shed and carport.

The back sides of the house are butted up against the trees. Awesome spot to enjoy a hot beverage on a cool morning!

Beautiful. Would love to hear the backstory on how you were able to acquire it if you ever feel like sharing someday.
 

Jayman17

Well-known member
Joined
Feb 6, 2017
Messages
3,832
Location
Seattle, Wa
Congrats on your house purchase. Looks like a nice property, glad you escaped the nearby fires untouched. It will be nice when we have some clean air around here again. :(
I like to follow along the local threads on GJ...

Jay
 
OP
P

PileDriver

Well-known member
Joined
Aug 30, 2011
Messages
326
Location
Kitsap County, WA
What are your plans for the garage?

If you want to go big rip the roof and turn it into a gambrel structure with a full 2nd floor. The gambrel also lends itself to have the lean-to on one side and a full porch on the other.

My second post kind of provides a high level outline with auto stuff in the front and woodshop in the back.

I plan finishing out the front automobile area. I'd like to drywall, but I might do something easier. I also plan on doing something with the floor - porcelain tile would be my preference, but not sure if the budget will support that right now. Improving the lights will be a big item too. A four post lift in one bay of the garage is the plan with maybe a two post lift in the RV Port later in the future.

Swapping the roof is a good suggestion, but since the back area is finished and insulated with drop ceiling, I'm not sure I want to bite off that much yet. But I'll certainly keep it in mind.


Congrats on your house purchase. Looks like a nice property, glad you escaped the nearby fires untouched. It will be nice when we have some clean air around here again. :(
I like to follow along the local threads on GJ...

Jay

Thanks for following! We had blue skies today between some light showers. We finally were able to open up the windows and get some clean fresh air through the house.
 
Last edited:
To avoid these ads, REGISTER NOW!

loganb

ALLIANCE MEMBER
Joined
Dec 29, 2011
Messages
5,684
Location
Omaha, NE
Congrats on the new spot and looking forward to following along on you making it your own!

Sent from The Garage Journal mobile app
 
OP
P

PileDriver

Well-known member
Joined
Aug 30, 2011
Messages
326
Location
Kitsap County, WA
I've waited too long to post an update. We've continued to clean and straighten things up. We were so busy getting rid of left behind stuff, we didn't really get to use our time off from work to focus on unpacking and getting settled. Also, my wife and have both been working OT and weekends, so that has slowed down progress as well.

Both the garage and carport are cleared enough to park two vehicles in them. I'm guessing that's the first time in over a decade they have been able to house two vehicles each.

We are a long way from being done, but hey... progress is progress.

View media item 107287
View media item 107286
View media item 106592
 
OP
P

PileDriver

Well-known member
Joined
Aug 30, 2011
Messages
326
Location
Kitsap County, WA
Some unexpected progress!

I received a call from a car buddy asking if I wanted some blow-in insulation leftover from one of his projects. I expected a "bale" or two of insulation which I could toss up in the rafters until I needed it in the future.

Needless to say, I was not expecting the four giant bags of insulation he dropped off. I'm super grateful for this generous gift, but this seriously changed things on the progress making the garage into useful space. And if you're wondering - there was no way I was going to be able to heave those things up into the rafters.


yes sir, yes sir, four bags full! lol
View media item 107588
These monsters took up an entire parking spot - so I've decided to dip into savings and speed things up a bit so I can get my parking spot back. Summary of upcoming work - insulation in the walls, new lights, sheetrock, and - of course - blowing in my newly acquired insulation in the ceiling.

Currently, there are only two light fixtures in the front of the garage - they are older fluorescent fixtures with one upgraded to LED tubes.


these two dated light fixtures have to go
View media item 107587
I want MORE light and something a little more updated. Also, I plan on having at least one lift, so I want to keep everything as high and tucked in as possible. With that in mind, I've settled on primarily can lights - eighteen of 'em to be precise.

Each bay will get eight equally spaced out cans on the existing light circuit (I'll be using all LED lights).

I'm adding a second circuit with two 8ft LED lights running right up the middle and two additional cans out in the far corners. I'll post a diagram soon showing the layout.

Other than making this post - all spare time this weekend is being dedicated to getting everything ready for sheetrock.

In the back of my mind I'm starting to daydream about interior paint/color schemes, but I haven't settled on anything.
Feel free to throw out ideas that fit with the garage in the woods vibe!
 
OP
P

PileDriver

Well-known member
Joined
Aug 30, 2011
Messages
326
Location
Kitsap County, WA
Here's a tentative layout for the garage...

The two light circuits are differentiated by the lighter and darker colors of yellow. Most tools and benches will end up in the rear wood shop.

I will eventually want to add some sort of shallow depth storage in the garage area for car care/detailing items.

View media item 107630
This all just planning/daydreaming at this point, but I'll be chronicling everything as it happens.

...still considering paint options for when the sheetrock is completed.
 

loganb

ALLIANCE MEMBER
Joined
Dec 29, 2011
Messages
5,684
Location
Omaha, NE
That's a great surprise with the insulation! Couple comments I'll make to potentially consider based on what I've done(and screwed up) on my last 2 garages and planning to do on this one:

-If at all possible, hang the ceiling rock and insulate that before the walls. I screwed that up on my last 2 garages. I felt like I wanted walls done first to be able to hang things, but the ceilings getting done and insulated provided far better improvements in workability and comfort than the walls. Getting that ceiling done and new lights in will make the space feel night and day different. The walls are easier to do than the ceiling, but with the new lights and being able to see it makes the process more enjoyable as well.

-Make sure your can lights are dimmable and that your dimmer switches are listed as compatible with the fixtures...especially important if you're using a smart/wifi enabled switch. Working through that issue with my parents new kitchen and their can's aren't compatible with the chosen dimmers and they strobe...ugh

-On the layout, I personally am planning on adapting my jointer to a lower bed height(if necessary by cutting down the base) so it can store under a workbench. This may not work for everyone, but I don't use it that frequently, and when I do I'm edge jointing a handful of boards then done so a slightly less ergonomic work height for a periodic task is a price I'll pay for the substantial benefit of saving space every day. Not sure what the plan is for the "work table" but if the jointer could go under that when not in use could be a big savings in space

-If the jointer goes under the table, I find having a bandsaw available for immediate usage is incredibly handy and I'm shocked at how many things I end up cutting with it....could you move it to that wall where the jointer is shown? That should allow you to use it immediately without having to reposition it for larger pieces and would allow for a larger feeling entrance from that side door

-Radial arm saw....I worked in a college shop with one of the old 16" DeWalts and it was an awesome, fear inspiring beast...but took up a ridiculous amount of space for the time it was used and had we not had an excess of space(and it being a favorite of the boss) it may have been gone. Not sure what your workflow is as there are some things that a dedicated RAS is great for(dado and grooves being one). If you find your tight on space, a more flexible and easier to move option could be a 10" or 12" miter saw on a mobile base
 
OP
P

PileDriver

Well-known member
Joined
Aug 30, 2011
Messages
326
Location
Kitsap County, WA
That's a great surprise with the insulation! Couple comments I'll make to potentially consider based on what I've done(and screwed up) on my last 2 garages and planning to do on this one:

-If at all possible, hang the ceiling rock and insulate that before the walls....

-Make sure your can lights are dimmable and that your dimmer switches are listed as compatible with the fixtures...

-On the layout, I personally am planning on adapting my jointer to a lower bed height(if necessary by cutting down the base) so it can store under a workbench.

-If the jointer goes under the table, I find having a bandsaw available for immediate usage is incredibly handy and I'm shocked at how many things I end up cutting with it....could you move it to that wall where the jointer is shown?

-Radial arm saw.... If you find your tight on space, a more flexible and easier to move option could be a 10" or 12" miter saw on a mobile base

loganb,

Thanks for commenting! Those are all great suggestions.

We are doing all the sheetrock and insulation at this time. I've hired some help on the side, so I'm hoping to be done in a week or two (photo updates coming soon).

I believe everything I've purchased supports dimming capabilities - except the switches. I've never been big on dimming lights in a work space, but any future owners should be able to have the option by swapping in a new light switch.

My jointer location will be somewhat locked into that location because of the location of a 220v source. BUT... I really like the idea of having a work bench over the top of it to "reclaim" that real estate. That might be quickly elevated to one of the first wood projects once everything finally gets unpacked and stored. Great idea!!

I simply love my RAS, but I think you're correct - the band saw will get more frequent use. I might have to play with my floorplan software and see if the RAS can get tucked back into a corner and the bandsaw be more accessible. Good food for thought.

I quickly peeked over at your garage(s) thread. Lot of good stuff going on there. I hope to have time to sit down and read the entire thread thoroughly this weekend.
 
Last edited:
OP
P

PileDriver

Well-known member
Joined
Aug 30, 2011
Messages
326
Location
Kitsap County, WA
We picked up some contractor packs of can lights at the local home improvement store (three packs of six lights) and installation promptly commenced. Insulation and drywall also made it into the garage to be staged for installation.

can lights are going in!
View media item 107704
View media item 107705
View media item 107706
wiring complete on one side
View media item 107707
View media item 107708
and wiring done on the other side
View media item 107709
everything is staged for insulation, drywall, and an attic ladder
View media item 107710
View media item 107711
View media item 107712
View media item 107713
...and a little more progress - it's starting to look good!
View media item 107714
View media item 107717
View media item 107718
View media item 107719
View media item 107720
 
OP
P

PileDriver

Well-known member
Joined
Aug 30, 2011
Messages
326
Location
Kitsap County, WA
Primary use of the fridge? Beer? Soda? I would stuff the freezer back there too next to the washer, put it on casters so if need to get at the water tank, it’s easy to do so.

The fridge is effectively overflow from the house with a few beverages for refreshment in the garage. The freezer is for bulk food (butchered deer/beef/hog). My wife can just park and unload bulk/excess items right there in garage. I'm fine with that and I don't think moving them is a negotiable item. ...and then she pretty much let's me do whatever I want with the rest of the garage.
 
Last edited:
OP
P

PileDriver

Well-known member
Joined
Aug 30, 2011
Messages
326
Location
Kitsap County, WA
The drywall installation has progressed a little further. Hopefully, final sanding will be finished in a few days.

I picked up some cheapo ceiling gromets on Amazon to run my overhead winch cable and control switch through. So far, I think they look okay. I also made a temporary (okay, maybe it will be permanent) retracting mechanism for the control switch using a bungee and zip-ties. It doesn't have a lot of travel, but it's high enough no one will hit their head on the controller, but I can pull it down low enough a shorter person can reach it if I need their help.

ceiling gromets
View media item 107825
View media item 107828
I pulled a car in one evening just to see how things looked. I'm pretty pleased. It's a lot brighter and I think wrenching and detailing cars will be much more enjoyable with improved light and insulation.

View media item 107826
View media item 107829
View media item 107830
View media item 107831
 

loganb

ALLIANCE MEMBER
Joined
Dec 29, 2011
Messages
5,684
Location
Omaha, NE
Thats looking great! The cans will give a nice finished look and the walls will be a great "clean slate" to start with!

Sent from The Garage Journal mobile app
 
OP
P

PileDriver

Well-known member
Joined
Aug 30, 2011
Messages
326
Location
Kitsap County, WA
Looking good Driver!

The cans will give it a real nice interior finished look.

Thanks! I'm wanting the car parking area to have a clean finished look. (We'll see if it lasts when I'm blowing engines apart to rebuild. lol)

Thats looking great! The cans will give a nice finished look and the walls will be a great "clean slate" to start with!

Sent from The Garage Journal mobile app

Yes. I'm really getting excited about how "clean" this turning out. ...so much so that I'm having second thoughts about putting in the speakers for tunes that have bounced around through my garage for the last 20 years. They are Yamaha's my dad got me when I was a kid. They aren't hi-fi, but they are perfect for garage music.

Due to their size (about 11 inches wide and deep and 15 inches tall) and being black, they take up some space and are not "clean". Before I finish painting and installing lights, I'm seriously considering ordering some white, flush-mount ceiling speakers to just to keep things clean and tidy.

Happy to take input from the peanut gallery... Paint the old Yamaha's white and devise a way to tuck them up in the corners on either side of the garage doors or bite the bullet and embrace the "clean" and go with ceiling speakers?

:dunno::dunno::dunno:
 
Last edited:
OP
P

PileDriver

Well-known member
Joined
Aug 30, 2011
Messages
326
Location
Kitsap County, WA
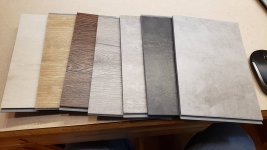
When I got home from work today, these flooring samples were waiting.

20201113_204803.jpeg

I've been watching the chatter on this thread regarding these tiles/planks and figured I would check them out. I kind of like the idea of a wood plank for the garage.

Needless to say, we have a long way to go before we get to flooring options...

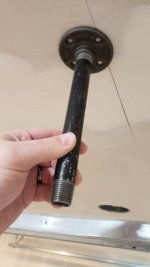
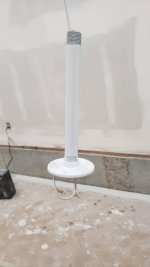
I've pieced together some stand-offs for the 8 ft LED light going between the garage doors using gas pipe. Half of my can lights will be covered when the garage doors are up, so I want to position the LED to throw the greatest amount of unobstructed light when that happens. That means lowering the light so it sits just below the open garage doors. I think this little stand-off should work.

20201112_190423.jpg20201112_195753.jpg

I'm still finishing up the drywall cleaning too. I feel like I'm losing the battle against the dust!
20201113_185200.jpg
 
Last edited:

Syborg tt

Well-known member
Joined
Jul 9, 2007
Messages
118
I just stumbled on this thread. Great progress and love how it’s turning out.


Sent from my iPhone using Tapatalk
 
To avoid these ads, REGISTER NOW!
Top Bottom