To avoid these ads, REGISTER NOW!

Between 705 & 1200 SQ/FT Another Garage Build, 26 x 30 w/ future studio apartment above

Workspaces between 705 and 1200 squarefeet.
To avoid these ads, REGISTER NOW!
OP
K

kasander

Well-known member
Joined
Jun 7, 2016
Messages
424
Location
Wilmington, NC
No big update, but roof is done!

roof_complete.JPG
 

fireball05

Active member
Joined
Feb 18, 2007
Messages
32
Location
central PA
Looks great, I just had my permit approved for a 32x30 garage with 2nd story like yours. Just read through the whole thread, very informative!
 
OP
K

kasander

Well-known member
Joined
Jun 7, 2016
Messages
424
Location
Wilmington, NC
Starting to look better with the fascia boards installed. Put the first round of house wrap on it. The next row will be a little more work...

fascia_house_wrap.JPG


Still need to finish installing collar ties, but I did get the blocking and KHL35 angles installed at the ridge beam intersections...

KHL35.JPG
 
OP
K

kasander

Well-known member
Joined
Jun 7, 2016
Messages
424
Location
Wilmington, NC
Progress has been slow. Need to get siding on it, but have been piddling on other stuff. Got some drywall and a tub/shower combo upstairs through the window opening. Hoping to install the last window this weekend.

garage_may_2018.JPG
 
To avoid these ads, REGISTER NOW!
OP
K

kasander

Well-known member
Joined
Jun 7, 2016
Messages
424
Location
Wilmington, NC
6 months later and not much visible progress. I have been rotating between plumbing, eletrical, hvac, and framing. I try to do outside work on the weekends and inside work during the week. I am running lights from an extension cord from my house.

Here's some of the hvac ducting (and plumbing). There are 7 registers and I've finished duct work to 4 of them so far. It's been a challenge to do it all without using flex, but I am just stubborn enough to do it. This is my first endeavor into this work. It's alot of fun fitting 12" sections in between the trusses. I roll it up tight so it is only about 6" in diameter, then snap it together once it is in place. The trusses are only 14" tall so only 11" between the top and bottom chord. I will have one section near the air handler that is 14" diameter, so it will be oval shaped, but I won't lose too much volume so it should be fine.

hvac1.JPG

hvac2.JPG


I also added a window above the triple to get more natural light upstairs.

garage_nov_2018.JPG


I just installed the first section of soffit, I had to trim 90% of the rafters because they stuck down too low. That was a real pain. I used the oscillating tool to do it. My buddy said a power planer might work better so I'll try to borrow it for the front side.

soffit_prep.JPG


Finally, set 6x6 posts for the 10' x 20' lean to that will be on the back for kayak and lawn equipment storage.

leanto_posts.JPG


I am going to try to get siding on it in the next few weeks. It will be hardi lap siding down low and hardi shake up top with a band connecting between the fascia boards along the gable side to separate the two types.
 
OP
K

kasander

Well-known member
Joined
Jun 7, 2016
Messages
424
Location
Wilmington, NC
Well, it's been a long time since my last update (almost a year), snapped a few pictures last night. Progress is painfully slow with other priorities...

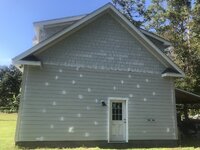
Almost finished with the lower siding. One side done, one more piece to go on the back, 4 more rows on the other side, then I'll use the scraps to do the front.

Then I'll switch to the cedar shake style (still in 12' x 8 1/4" pieces) for the upper part.

Finished the lean-to off the back and moved the kayaks out there. I did pass the plumbing rough-in inspection and I'm getting close to finishing electrical. I was hoping to finish the siding before another winter, thinking about hiring out the rest, working alone from a ladder is pretty slow.

garage_front2.jpg


garage_back.jpg
 
OP
K

kasander

Well-known member
Joined
Jun 7, 2016
Messages
424
Location
Wilmington, NC
Looks good so far.

Are you planning on pavers or gravel under the lean to? The grass will eventually die off and the next result in a muddy mess.

Hoping to do concrete eventually. May put down some crush and run gravel though depending on if it needs something. It is higher ground than the surrounding area so I don’t expect it to get muddy.
 
OP
K

kasander

Well-known member
Joined
Jun 7, 2016
Messages
424
Location
Wilmington, NC
Making a little more progress on the siding. Replacing the house wrap as I go. Just need to install flashing over the garage doors and a few more rows and I’m done with the lower level siding. Then I’ll switch to the cedar shake style for the upper part of the gables and the dormers. The dormers are going to be a pain with all the short pieces and cutting. I am going to try to hire a helper and knock out some of it over the Christmas break as I’ll have a week off work.

B459F1BE-E76E-44D6-B0DD-9C7BB8BD215F.jpeg


A3BE3D2C-AA79-43FD-8FD4-8BF6B4377B30.jpeg


2579305D-18AD-4178-999F-DD0F7F58618A.jpeg
 
Last edited:

carzyvet

New member
Joined
Feb 22, 2013
Messages
1
would you be able to show more pic of roof framing from inside. i am interested to see how you fasten drywall to rafters if you finish apartment? great build, like your dormers cheers allan
 

Dissident

Member
Joined
Dec 30, 2020
Messages
10
Location
Texas
Me too, this is looking great! I'm working on an attached garage now myself, about to get seconds inspections next week hopefully.

Sent from my LIO-AN00 using Tapatalk
 

HWgeek

Active member
Joined
Apr 25, 2008
Messages
37
Congrats on the build! Looks great, just think, AT LEAST you have the garage and its usable!!
Painting - Paint it white. A paint crew can mask off the doors/windows etc and spray that thing in a day or less.

Let your wife work on deciding what color she wants for the house as long as she wants. This way the garage will be done.
Then have the house and garage repainted at the same time.
 
To avoid these ads, REGISTER NOW!
Top Bottom