matthimself456
Active member
Hello, all! I've been reading this site for many years. I owe a big debt of gratitude to all the wonderful members here for all the useful information and hours of entertainment I have gained from this group. I finally have a project of my own that I can journal and ask for advice on:
About 8 years ago my wife and I were shopping for our first home. We looked for a long time to find a place in our price range that had either a 3-car garage, a separate shop, or room (both physical space and budget) to build a shop. We finally found our little 1600 ft^2 3-bed, 2-bath ranch with a "2-car" attached garage and a 40'x46' 2-story detached steel arch building on 1-acre. Since then we have had a couple kids with another on the way and the house has filled right up and we're feeling a little cramped. The shop is a story for another thread but the last 8 years has given us plenty of time to build a list of things we would like to be different in our home. For the past couple of years we have been watching every house listed for sale in our area but everything that is interesting is just more money than we are comfortable spending - especially considering how high our property taxes are (like $5K/year per $100K of property value). The other factor is the local market is extremely low on inventory and every deal has to be an on-the-spot decision followed by a bidding war and forget about any contingencies. We also love our school and have the best neighbors ever - so we have decided to expand rather than move.
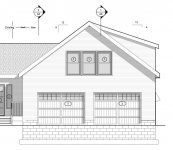
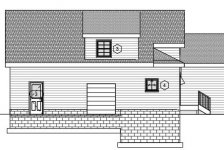
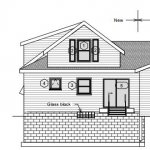
The addition will tear down the existing attached garage. Its deep enough at 24 feet but the back half is only 16' wide so fitting 2 cars in really isn't pleasant. It also has a shed attached to the side of it that will be coming down. In their place will be a new 27'W x 24'D garage with 2x 10' wide doors, a 300+ square foot addition to the first floor including a half bath, mudroom, laundry, pantry, new front entry, access to the pool patio, etc. and a half-story upstairs with space for a family room and future bathroom and bedroom. It will also come with the bonus of an expanded basement.
We are in the process of working with our architect to detail everything and also dealing with building permits, a setback variance, and utilities. Construction will be done by a friend in the business who is a "1-man show" and a true craftsman. Seriously, I can't believe the pace he can get things done at working alone, he will personally do everything other than excavation and concrete flatwork, and the quality of his work is impeccable.
Focusing specifically on the garage the basic design has been set. 27 feet wide, 24 feet deep with 2 10' wide by 7' tall garage doors and an 8-foot ceiling. There will also be a man door on the side and possibly another 6'-wide overhead door out the side for the mower. Since I have my shop for a workspace this garage will really only be for parking of 2 daily drivers and then outdoor kid toys and seasonal yard and gardening stuff. I'd love some help from the forum on planning and useful details for this garage. I already know I want some kind of nice floor. We live in the road salt capital of the world and bare concrete gets destroyed very quickly. I'm considering porcelain tile as well as Rust Bullet / Hellfire. I also plan on having finished walls. Drywall will be required by code but I'm open to suggestions of another material to layer over than maybe just on the bottom half of the walls. I like tons of light so I'll plan for adequate switched outlets on the ceiling and may try to come up with some kind of relay or contactor setup so that the garage door openers turn on the room lights as part of a 4-way switch circuit. I'll plan for lots of wall outlets just in case and I think I'll put in a hot/cold frost-free sillcock too. What else do you folks think I should consider? Any super-handy elements that I should plan for now? Anything you've always wished your garage had?
About 8 years ago my wife and I were shopping for our first home. We looked for a long time to find a place in our price range that had either a 3-car garage, a separate shop, or room (both physical space and budget) to build a shop. We finally found our little 1600 ft^2 3-bed, 2-bath ranch with a "2-car" attached garage and a 40'x46' 2-story detached steel arch building on 1-acre. Since then we have had a couple kids with another on the way and the house has filled right up and we're feeling a little cramped. The shop is a story for another thread but the last 8 years has given us plenty of time to build a list of things we would like to be different in our home. For the past couple of years we have been watching every house listed for sale in our area but everything that is interesting is just more money than we are comfortable spending - especially considering how high our property taxes are (like $5K/year per $100K of property value). The other factor is the local market is extremely low on inventory and every deal has to be an on-the-spot decision followed by a bidding war and forget about any contingencies. We also love our school and have the best neighbors ever - so we have decided to expand rather than move.
The addition will tear down the existing attached garage. Its deep enough at 24 feet but the back half is only 16' wide so fitting 2 cars in really isn't pleasant. It also has a shed attached to the side of it that will be coming down. In their place will be a new 27'W x 24'D garage with 2x 10' wide doors, a 300+ square foot addition to the first floor including a half bath, mudroom, laundry, pantry, new front entry, access to the pool patio, etc. and a half-story upstairs with space for a family room and future bathroom and bedroom. It will also come with the bonus of an expanded basement.
We are in the process of working with our architect to detail everything and also dealing with building permits, a setback variance, and utilities. Construction will be done by a friend in the business who is a "1-man show" and a true craftsman. Seriously, I can't believe the pace he can get things done at working alone, he will personally do everything other than excavation and concrete flatwork, and the quality of his work is impeccable.
Focusing specifically on the garage the basic design has been set. 27 feet wide, 24 feet deep with 2 10' wide by 7' tall garage doors and an 8-foot ceiling. There will also be a man door on the side and possibly another 6'-wide overhead door out the side for the mower. Since I have my shop for a workspace this garage will really only be for parking of 2 daily drivers and then outdoor kid toys and seasonal yard and gardening stuff. I'd love some help from the forum on planning and useful details for this garage. I already know I want some kind of nice floor. We live in the road salt capital of the world and bare concrete gets destroyed very quickly. I'm considering porcelain tile as well as Rust Bullet / Hellfire. I also plan on having finished walls. Drywall will be required by code but I'm open to suggestions of another material to layer over than maybe just on the bottom half of the walls. I like tons of light so I'll plan for adequate switched outlets on the ceiling and may try to come up with some kind of relay or contactor setup so that the garage door openers turn on the room lights as part of a 4-way switch circuit. I'll plan for lots of wall outlets just in case and I think I'll put in a hot/cold frost-free sillcock too. What else do you folks think I should consider? Any super-handy elements that I should plan for now? Anything you've always wished your garage had?