To avoid these ads, REGISTER NOW!

Building my 40x60x16 shop + lean-to

Beal095

Well-known member
Joined
Jun 6, 2016
Messages
62
Location
Tonganoxie, KS
Building my 40x60x16 shop + lean-to in KS

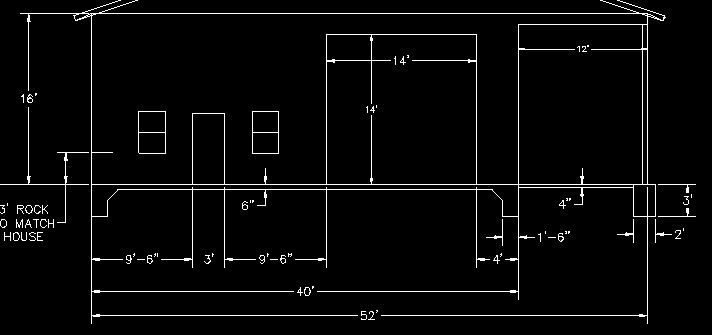
We moved back to KC from Texas (3 years there for work). We moved into a residential area that has a small HOA but not bad. Has a an enclosed size restriction of 40x60. I'm pushing the limits by adding the lean-to but all was approved...lol.

 
Last edited:
To avoid these ads, REGISTER NOW!
OP
B

Beal095

Well-known member
Joined
Jun 6, 2016
Messages
62
Location
Tonganoxie, KS
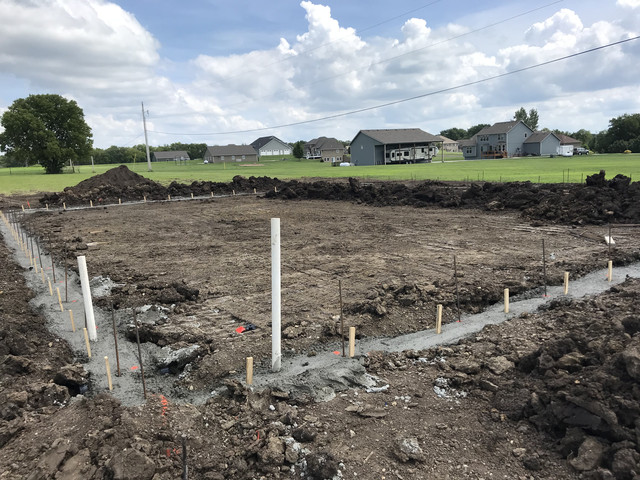
Pad is poured and looks great. Bathroom plumbing in.


Walls are going up. Were getting excited. Been a few months waiting on weather and contractors.

 
OP
B

Beal095

Well-known member
Joined
Jun 6, 2016
Messages
62
Location
Tonganoxie, KS
Trusses going up!


Thats how it sits today. They are sheeting the roof and the walls. THey started construction on the building itself a week ago.
 
OP
B

Beal095

Well-known member
Joined
Jun 6, 2016
Messages
62
Location
Tonganoxie, KS
Time to catch up 8 months.


Rented a diamond brush for a floor sander can ground the new concrete and started putting down the primer, Armorclad ArmorPoxy, flake, and clear. This is the second kit of theirs I've done. First one was great, this one had a few spots that wouldn't harden even after mixing over the amount of time. Had to scrape and recoat with patch kits in a few areas. The customer service wasn't great but its fixed and I'm OK with the result.


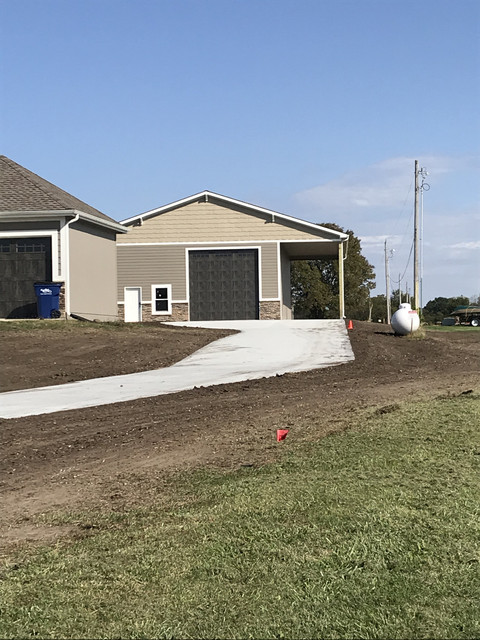
Driveway was poured finally. Turned out nice!


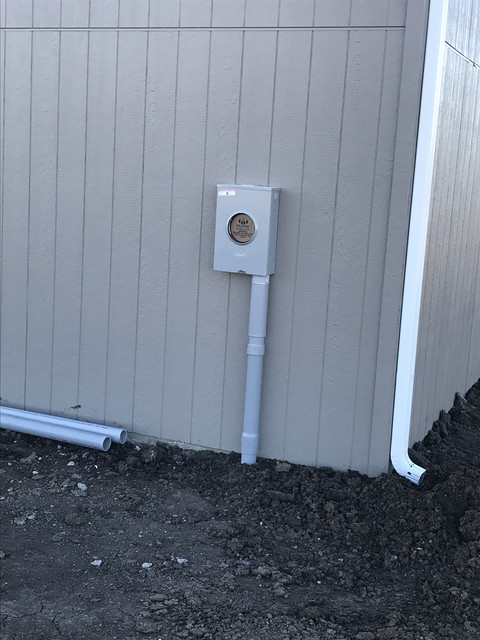
Had a nice day so I started trenching in the electrical with the help of my brother and my dad.


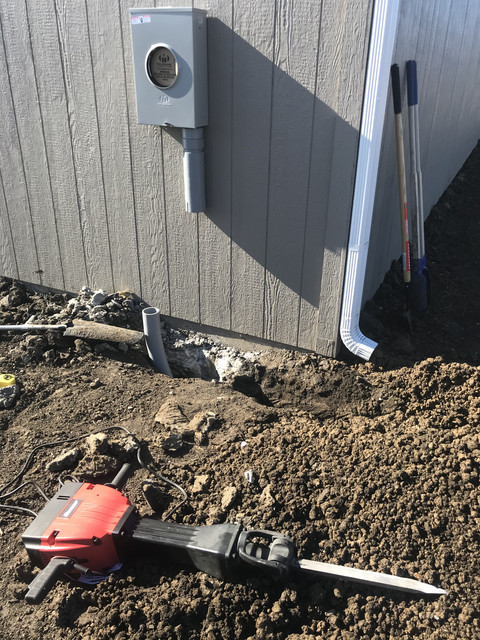
Unfortunately, the footer was poured wider at the top and mushroomed out. I had to jackhammer the mushroomed part off so the conduit would rest up closer to the building.


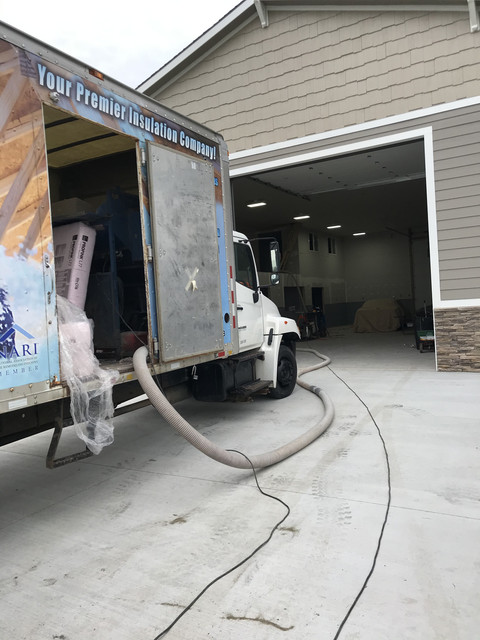
It was time to start insulating the walls of the shop. R19 bats started going in.


I've had a MaxAir kits laying around for awhile that was intended for my Texas shop, so I decided to put it in. The lines will be inside the walls and elbow out.

 
Last edited:
OP
B

Beal095

Well-known member
Joined
Jun 6, 2016
Messages
62
Location
Tonganoxie, KS
It was time to start building the loft. From front to back on the bottom will be a restroom, stairs, man cave, engine(clean) room. On top will be a storage room over the bathroom and a wood/craft room over the engine room.


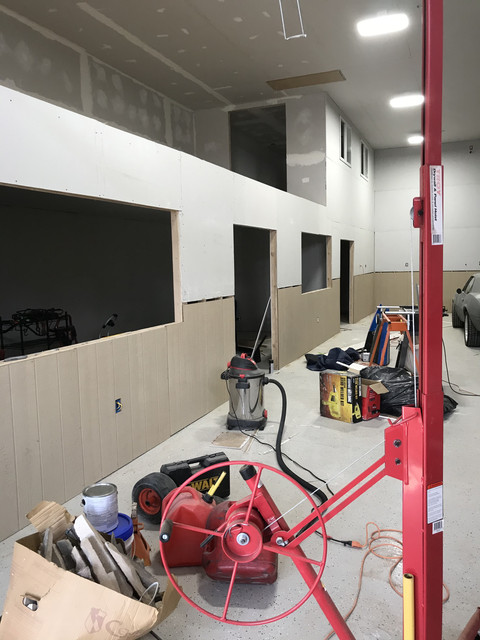
Its time to start putting the drywall on the ceiling. I put the extension on the lift as well as the 18" yellow extension on the top to get to my 16' ceilings.


Then on to putting drywall on the walls.


Was originally going to put galvanized tin on the bottom but decided to go with Lp Smartside siding from Lowes.


On to mud and taping and where I sit today.......

 
OP
B

Beal095

Well-known member
Joined
Jun 6, 2016
Messages
62
Location
Tonganoxie, KS
Its 67 basket case my kids and I have been working on for 10 years. its a LS6/T56 6sp manual combo, hotchkis suspension, & a moser 9". Its a blast to drive but it was just thrown back together for our move back to KS. When the shop is closer to finished, its paint and body time. I want to do it all myself. Really want to run autocross and some small road courses eventually. And the PowerTour is on the to do list as well. There's a build link in my sig with pics. Thanks for asking.
 
Last edited:
To avoid these ads, REGISTER NOW!

Shovelhead

Well-known member
Joined
Dec 22, 2018
Messages
397
Location
DEEP EAST TEXAS
Very nice man!
Really similar to what I been laying out on graph paper for over a year, so I hope you keep adding info and more photos.

What's the width of the framed in area for the bathroom and engine room?

I'll have some more questions for ya as I study it some more if you don't mind.
 
OP
B

Beal095

Well-known member
Joined
Jun 6, 2016
Messages
62
Location
Tonganoxie, KS
Very nice man!
Really similar to what I been laying out on graph paper for over a year, so I hope you keep adding info and more photos.

What's the width of the framed in area for the bathroom and engine room?

I'll have some more questions for ya as I study it some more if you don't mind.

Thanks everyone! Ask away I don't mind.

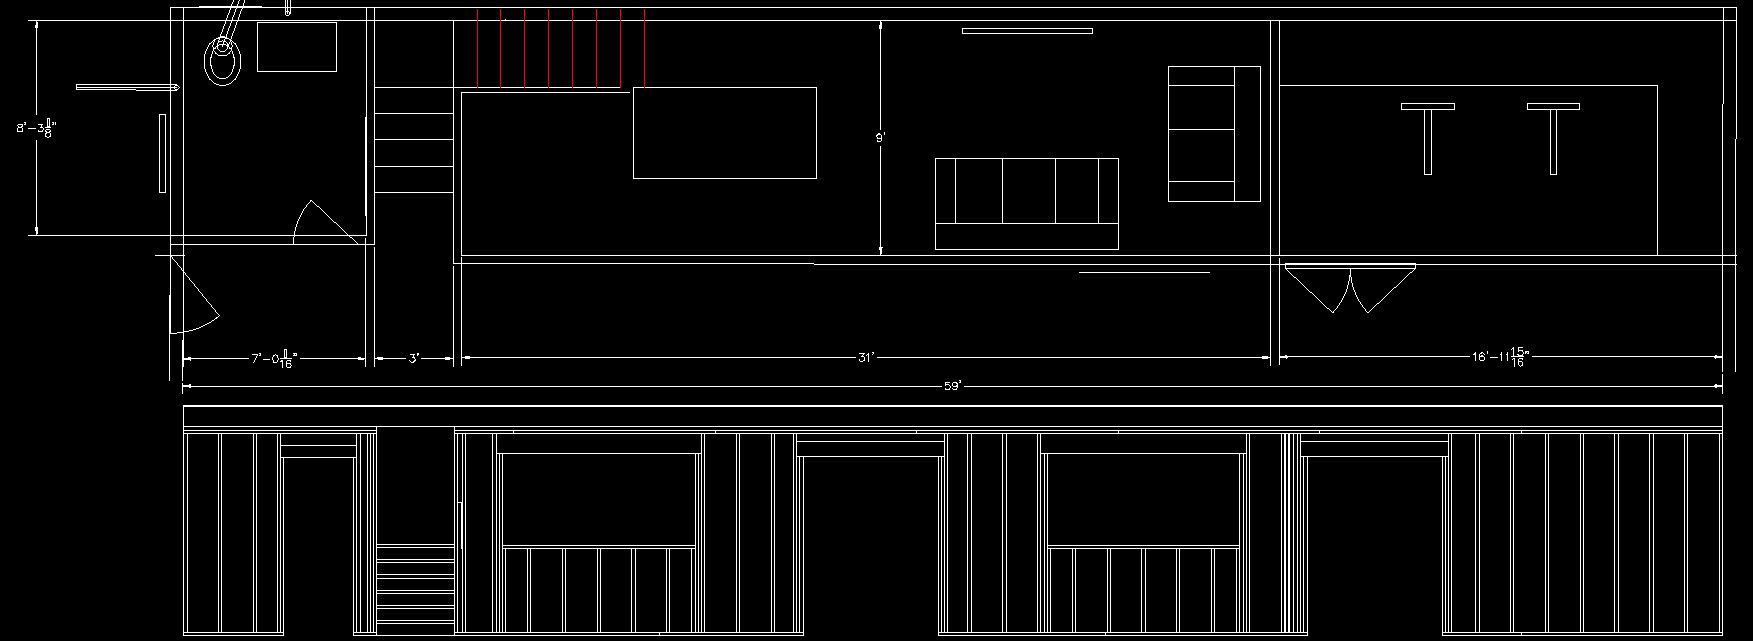
Here is the layout of the lower rooms. The lower rooms are 8' tall (without drywall and the upper are 7'-3" tall with the drywall. (hard to read, click on it and it gets bigger).


The front bathroom wall is moved in to allow for clearance for the walk in door for the shop. I wanted the outside to look symmetrical with a window on each side of the door spaced properly. Unfortunately, that put the loft wall too close to the walk in door, so it's moved over a foot.

 
Last edited:
OP
B

Beal095

Well-known member
Joined
Jun 6, 2016
Messages
62
Location
Tonganoxie, KS
After weeks of working with drywall mud and sanding, my wife and I were finally able to prime and paint the shop.


After two full days of priming and painting, we pulled the plastic. We still have some cleanup to do, but I had to paint some trim and get a few pieces on the wall. I'm waiting on the rest of my lights to show up, so the only light in the shop is from the garage door being open. It shows the flaws in my drywall skills, but they will disappear when the lights are on. Loving it so far!

 
OP
B

Beal095

Well-known member
Joined
Jun 6, 2016
Messages
62
Location
Tonganoxie, KS
Finally got all the lights and the pendant bases installed. With (15) 110w fixtures installed, the light meter read ~107 fc at the floor with all lights on (I did 3 rows of 5 and each row is on a switch). I think the meter is a little sensitive. Our original lighting design from the Sylvania program was 85 fc at the floor with white walls and ceiling with an epoxy floor.


Also finally finished all the lower level trim in the main shop area. Doors and ceiling fans are also in. Still need to paint doors, add railings, and then start on the rooms. The large window openings on each side of the door opening into the man cave area will have some sort of bar surface. Still deciding on a a diy concrete bar or just getting a slab of grey/black counter top for each one. Wife is trying to talk me into building sliding barn doors for the walk in opening but still undecided.


Definitely turning out nice!
 
OP
B

Beal095

Well-known member
Joined
Jun 6, 2016
Messages
62
Location
Tonganoxie, KS
Thank you. I had the shell built. The builder brought out several samples and found a close one. It is a fake stone. I can also ask him what stone it is. I have some left but there isn’t a brand or label on the back.
 
To avoid these ads, REGISTER NOW!
Top Bottom