

firehooligan
Member
I'm continuing from my "introduce yourself" thread. Please follow along with me and lemme hear your constructive criticism as we go. These pics are from last week, rest of the garage is gonna be built early next week. First garage on this property.
Here's a view (from my son's room) of the cement mixer backing down the alley. 30 minutes earlier, this space was occupied by overgrown weeds and construction debris that never quite made it to the trash.

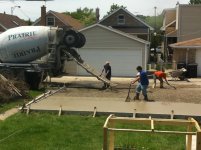
Here's the first cement truck pouring. At the end of the day, 3 cement trucks emptied out everything they had in em.' The foundation is 6 1/2" at the thickest part (towards the house), and about 4 1/2" at the apron.
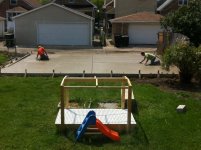
Here's a 30' x 22' piece of cement. And an almost finished sandbox for the kids. In the center of the garage (facing the house) there's gonna be a 9' wide "party door" with a gable dormer just as wide right above it.
Here's a view (from my son's room) of the cement mixer backing down the alley. 30 minutes earlier, this space was occupied by overgrown weeds and construction debris that never quite made it to the trash.
Here's the first cement truck pouring. At the end of the day, 3 cement trucks emptied out everything they had in em.' The foundation is 6 1/2" at the thickest part (towards the house), and about 4 1/2" at the apron.
Here's a 30' x 22' piece of cement. And an almost finished sandbox for the kids. In the center of the garage (facing the house) there's gonna be a 9' wide "party door" with a gable dormer just as wide right above it.