1991Syclone
Well-known member
Over the past 6 years, my wife and I have had to downsize twice and as a result I've gone from an oversized 2 car garage with 12 foot ceilings to a single car 9 foot ceiling garage. Over that time period we've also built our first child so all of his "stuff" also has to occupy this garage space along with my Syclone, the beach toys, the yard stuff, etc. Space is really at a premium and I've moved shelving from house to house in order to be able to get things off the floor.
Last night I was trying to actually do some work in the garage and got overwhelmed at how little space I actually had to work in. Trying to fix a bimini top with all sorts of **** in the way is difficult. I have a lot of boxes at another garage that will be sold shortly so all of that will have to come home as well, so I'm really not going to have any room.
Here are a few pics of how the garage currently looks and I'll explain a little more:
As it sits now


The Workbench
I got an 8 foot long solid core door from a construction project years ago that didn't use it. I've built a cabinet on the left hand side to hold bigger tools and left an overhang on the right that I can slide my table saw under and get it out of the way.


Overview
As you can see there are 3 doors in the garage. When we first moved in, the brown door with the yard tools in front of it lead to the unfinished and ratty laundry room. We have since finished off the laundry room and added a pass through from the house to the laundry room so this door is basically useless. The door to the left leads to the outside and is never used, so there's all sorts of **** stacked in front of it.
The wall with the wire shelves and clock on it has a slight step in it (about 1/2 - 1") where it transitions from concrete block to frame wall.
Electrical
I'm not looking to add any outlets, just switch out some lights. From what I can see right now there is one feed line that comes into the garage to the single light. The light is controlled by a switch by either exit door.
From the single light the line branches out two ways:
first run: this runs to a duplex outlet, the to a light switch that operates the outside motion detector light.
second run: this runs to a duplex outlet, then to a a light switch that operates both an outside outlet and a 100w metal halide security light on a pole in the driveway.
Somewhere along the line someone added a half *** outlet from the single light to a duplex outlet that would run a garage door opener. Since we don't have a garage door opener I plan on taking this out.
I haven't had any issues blowing fuses. I run a power strip off one outlet that charges 2 cordless drill batteries, had a computer running, chop saw, etc and haven't seen any issues.
I want to change the single light out for some T8's or similar to add more lighting. You can see that not all of this is "up to code"...

Needed Repairs
Before we moved in there were a number of roof leaks that eventually destroyed some of the drywall as you can see below (I haven't repaired it yet since I haven't decided what to do yet). That's the worst of it right now.

Attic
I already have non essential items stored in the attic (24" on center studs), but the way the roof is shaped, I do not have a lot of room.

I have enough height to fit a tupperwear storage box in height and that's about it. I typically put unused car parts up there.

I might be able to get smaller items to fit between the studs, but they'd have to be fairly light so that they don't come through the ceiling

Ideas
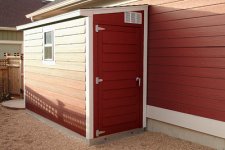
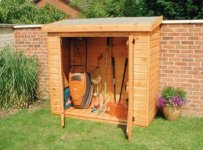
First off, a shed is not in the plans. I'd love to have one to move a lot of the **** out of the garage, but I have to work with what I've got and spend the least amount possible. Plus the boss has said negatory on that one.
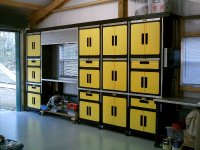
I'm thinking of moving the work bench to in front of the brow door. I'd pull the trim off from around it and then mount some peg board to the wall to cover the door and hang stuff from it. I'd then move the yellow cabinets to the block wall in front of the door and stack them to the ceiling.
There are three floor cabinets, two wall cabinets and one tall cabinet. I have just enough room to fit two cabinets side by side and not block the light switch. I might be able to mount the hanging cabinets on the back wall above the workbench as well.
I am going to clean out the rubbermaid storage cabinet and put it outside to store all the paints and flammable stuff (ie: extra grille tank) to free up some room.
I will probably end up building some cabinets out of b/c plywood and paint them white as well so that I can use the wall spaces more effectively. One big pain in the *** in the bicycles. Hanging from the ceiling isn't really effective since they hang down enough to not make any spare room. Once the rubbermaid cabinet is out I may be able to hang them on that back wall out of the way.
I've also noticed that the wire racks leave a lot of extra space between them that I could be using. I may replace that with some home made cabinets so that in can simply stack rubbermaid containers on top of each other.
So, this is where I am starting. I welcome any ideas from people who have worked in such a small space in order to make it a productive workspace.
Last night I was trying to actually do some work in the garage and got overwhelmed at how little space I actually had to work in. Trying to fix a bimini top with all sorts of **** in the way is difficult. I have a lot of boxes at another garage that will be sold shortly so all of that will have to come home as well, so I'm really not going to have any room.
Here are a few pics of how the garage currently looks and I'll explain a little more:
As it sits now
The Workbench
I got an 8 foot long solid core door from a construction project years ago that didn't use it. I've built a cabinet on the left hand side to hold bigger tools and left an overhang on the right that I can slide my table saw under and get it out of the way.
Overview
As you can see there are 3 doors in the garage. When we first moved in, the brown door with the yard tools in front of it lead to the unfinished and ratty laundry room. We have since finished off the laundry room and added a pass through from the house to the laundry room so this door is basically useless. The door to the left leads to the outside and is never used, so there's all sorts of **** stacked in front of it.
The wall with the wire shelves and clock on it has a slight step in it (about 1/2 - 1") where it transitions from concrete block to frame wall.
Electrical
I'm not looking to add any outlets, just switch out some lights. From what I can see right now there is one feed line that comes into the garage to the single light. The light is controlled by a switch by either exit door.
From the single light the line branches out two ways:
first run: this runs to a duplex outlet, the to a light switch that operates the outside motion detector light.
second run: this runs to a duplex outlet, then to a a light switch that operates both an outside outlet and a 100w metal halide security light on a pole in the driveway.
Somewhere along the line someone added a half *** outlet from the single light to a duplex outlet that would run a garage door opener. Since we don't have a garage door opener I plan on taking this out.
I haven't had any issues blowing fuses. I run a power strip off one outlet that charges 2 cordless drill batteries, had a computer running, chop saw, etc and haven't seen any issues.
I want to change the single light out for some T8's or similar to add more lighting. You can see that not all of this is "up to code"...
Needed Repairs
Before we moved in there were a number of roof leaks that eventually destroyed some of the drywall as you can see below (I haven't repaired it yet since I haven't decided what to do yet). That's the worst of it right now.
Attic
I already have non essential items stored in the attic (24" on center studs), but the way the roof is shaped, I do not have a lot of room.
I have enough height to fit a tupperwear storage box in height and that's about it. I typically put unused car parts up there.
I might be able to get smaller items to fit between the studs, but they'd have to be fairly light so that they don't come through the ceiling
Ideas
First off, a shed is not in the plans. I'd love to have one to move a lot of the **** out of the garage, but I have to work with what I've got and spend the least amount possible. Plus the boss has said negatory on that one.
I'm thinking of moving the work bench to in front of the brow door. I'd pull the trim off from around it and then mount some peg board to the wall to cover the door and hang stuff from it. I'd then move the yellow cabinets to the block wall in front of the door and stack them to the ceiling.
There are three floor cabinets, two wall cabinets and one tall cabinet. I have just enough room to fit two cabinets side by side and not block the light switch. I might be able to mount the hanging cabinets on the back wall above the workbench as well.
I am going to clean out the rubbermaid storage cabinet and put it outside to store all the paints and flammable stuff (ie: extra grille tank) to free up some room.
I will probably end up building some cabinets out of b/c plywood and paint them white as well so that I can use the wall spaces more effectively. One big pain in the *** in the bicycles. Hanging from the ceiling isn't really effective since they hang down enough to not make any spare room. Once the rubbermaid cabinet is out I may be able to hang them on that back wall out of the way.
I've also noticed that the wire racks leave a lot of extra space between them that I could be using. I may replace that with some home made cabinets so that in can simply stack rubbermaid containers on top of each other.
So, this is where I am starting. I welcome any ideas from people who have worked in such a small space in order to make it a productive workspace.