You didn't mention the type of siding. If it's vinyl, I would take up the first course and the starter strip, attach a piece of lead flashing to the sheathing and let it hang down at least half an inch over the concrete. If the sill and sheathing of the building was intentionally held above the concrete to address an uneven concrerte job, you will have no problem working the lead to conform to the concrete. In any event, that detail you're describing is just plain wrong. The sheathing and siding should always overhang the top of the concrete. If the concrete is not straight, the sill should have been run outboard of the concrete enough to bury the discrepency. This detail forms a built in "drip" that keeps water dripping off the lower edge of the siding job and none of the wood frame of the building or the sheathing will ever get wet.
If you have a wood clapboard or other lap siding, although it's more work, I would still suggest removing the first course and installing a flashing.
Caulking would be a last resort approach and only used if you just don't want to go through the trouble of flashing the joint. Caulking has three big drawbacks, 2 of which are linked together: Drawback 1, It will most likely look like ***. Drawback 2, the caulking or any caulking for that matter is a temporary repair. Temporary means not permenant, it does not mean that it won't last quite a long time, that's dependent on a zillion variables. Drawback 3, follow the logic here...water runs down the sidewall, ideally your structure has a "drip" meaning that the water gets to a point where it collects in the form of a drop until such time then the surface tension of the drop can no longer hold it to the surface it's clinging to and the it drops off. Look at typical outside drip details, the drip edge on your roof, the little groove on the underside of your window sills. Both of these detials are designed to take into account that the water will cling to a surface and follow it until such time that the water drop is large enough to fall of as described above. The caulking you are proposing provides even more of a path for the water to get to your building since it does not provide a drip point for the water to collect and fall off. Given that a caulking job is seldom perfect and failures are nearly impossible to detect visually, you may well be providing an optimal path for the water to get to your sheathing and framing. So, if you understand the technology behind the caulking approach, you can see how drawbacks 2 & 3are linked together. Fix it right.
BTW: 4" between the grade and the structure is not well above the grade. In my area code is 6 inches minimum and just from a paint maintenance standpoint higher is better, But, there's nothin to be done about that now. If you are in an area prone to termites, a walk around the place every week or so to look for mud tubes up the concrete is advisable.


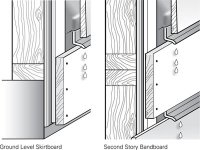
 I have Sill Seal (foam material) installed under all walls. I think for this winter I will try the drip flashing and caulk as a temporary solution and in the spring pull the siding off and do as your diagram shows with a skirt board.