To avoid these ads, REGISTER NOW!

My shop and apartment

Hound_dog

Active member
Joined
Jan 7, 2008
Messages
32
Location
Georgia
After several months of planning and getting my money together, finding land, and finding a company to buy my metal building from the time has come to start the project. I have a budget of 65000 dollars. I am building a 36x50 with 12 eves. The apartment is 20x36 leaving me with 30x36 shop space. I will have one 12x10 roll up door for the shop. The apartment will have 1 bath, kitchen, living room area and 1 bedroom. Being single this will leave me with pleanty of space to live in and the shop part will be big enough for what I need at the present time. There is room to add onto the shop later if needed and when I have more money to do it.
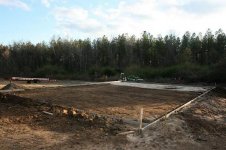
At present time the dirt work is done (free did it myself and dirt came from girlfriends farm), power is at work site (free because I am already a customer with the local EMC), septic tank is in and well is being drilled(total $5400), conceret is supposed to be poured on Monday, and start building the metal building later in the week. Total cost of metal building and coneret was $34000. Once this part is done I will be doing the rest myself saving me alot of $$$ to make it a little nicer.
Not really much to take pics of but once I get some I will post them up on here.
There is an old tenet house on the property which I plan on getting some wood out of to use as wall covering. I am hoping to make the apartment look like an old cabin so you don't know that your in a metal building.
 
To avoid these ads, REGISTER NOW!

cdrewferd

Well-known member
Joined
Apr 5, 2006
Messages
402
Location
Westminster, CO
Where are the pics of the dirt leveling process? Also, what did it look like before you started?

edit: Congrats on starting your build. Can't wait for more progress, though I'm sure you're looking forward to it more than we are.
 
OP
H

Hound_dog

Active member
Joined
Jan 7, 2008
Messages
32
Location
Georgia
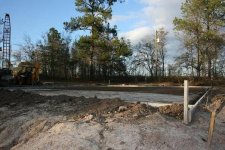
A couple of pics from yesterday.
 

Attachments

  • IMG_0435b.JPG
    IMG_0435b.JPG
    58.8 KB · Views: 1,060
  • IMG_0436b.JPG
    IMG_0436b.JPG
    64.5 KB · Views: 824
OP
H

Hound_dog

Active member
Joined
Jan 7, 2008
Messages
32
Location
Georgia
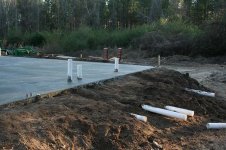
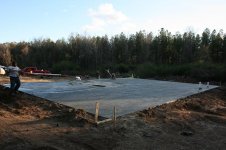
A little progress today. Concrete poured and drain pipes in.
 

Attachments

  • IMG_0468a.JPG
    IMG_0468a.JPG
    69 KB · Views: 740
  • IMG_0469a.JPG
    IMG_0469a.JPG
    65.6 KB · Views: 712

VinnieCap

Well-known member
Joined
Dec 6, 2006
Messages
45
This will be neat to see it done. Keeps the pictures coming as you move forward.
 
OP
H

Hound_dog

Active member
Joined
Jan 7, 2008
Messages
32
Location
Georgia
Well if my plans go right I will be building a real house in a couple of years on the same property. I figured if your going to have a dog house you should build it the way you want it!!!
 
OP
H

Hound_dog

Active member
Joined
Jan 7, 2008
Messages
32
Location
Georgia
Got the call today that the well is finished and the septic tank is all finished. 5400 total for both.
Building is supposed to be delivered tomorrow. See if the weather holds out since they are calling for storms tomorrow.
 

Namocsid

Well-known member
Joined
Jan 18, 2007
Messages
151
Sounds like this is going to be a really neat pad! I'm looking forward to watching this build progress.
 
OP
H

Hound_dog

Active member
Joined
Jan 7, 2008
Messages
32
Location
Georgia
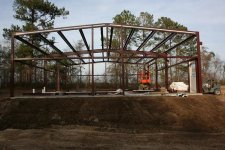
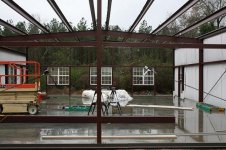
Got home this morning from work to find no one working on the building. Nothing was even delivered and I was a little dissappointed. Had to go down to Statesboro and left at 1030 and still no one was there. I was thinking that since they had been calling for bad storms that they decided not to come out. The sky was sunshinning and the weather man was wrong again. Got back from Statesboro around 130 and they were there working with a good bit up. I didn't want to get in their way so I worked on digging my water line to the hog pin.
Here are some pics of what it looked like when I left a little bit ago.
 

Attachments

  • IMG_0478a.JPG
    IMG_0478a.JPG
    69.2 KB · Views: 1,009
  • IMG_0477a.JPG
    IMG_0477a.JPG
    68.1 KB · Views: 986
  • IMG_0475a.JPG
    IMG_0475a.JPG
    61.4 KB · Views: 1,068

C_F

ALLIANCE MEMBER
Joined
Jan 21, 2005
Messages
9,675
Location
Utah...SNOW BLOWS!
Well if my plans go right I will be building a real house in a couple of years on the same property. I figured if your going to have a dog house you should build it the way you want it!!!

Absolutely!!:lol_hitti

Looks like you're gonna have a great looking shop whe you're done, looking forward to updates.:thumbup:
 
OP
H

Hound_dog

Active member
Joined
Jan 7, 2008
Messages
32
Location
Georgia
Keeping priorities inline. Shop always before house. You can live in a shop but its hard to put a full metal shop in a living room!!!
 
OP
H

Hound_dog

Active member
Joined
Jan 7, 2008
Messages
32
Location
Georgia
I am at work today so I will not be home till after dark. I hav to work tomorrow as well so I will not get to see any pics till Sat.
 
OP
H

Hound_dog

Active member
Joined
Jan 7, 2008
Messages
32
Location
Georgia
This is how it stands when I got home this morning.
 

Attachments

  • IMG_0486a.JPG
    IMG_0486a.JPG
    69.2 KB · Views: 1,086
  • IMG_0489a.JPG
    IMG_0489a.JPG
    62.8 KB · Views: 1,233

ooman

Well-known member
Joined
Dec 30, 2007
Messages
45
It sounds like you had to build up the pad a bit. What psi did you compact the soil to and how thick was the pour?

The small attached apartment sounds like a great way to go.
 
To avoid these ads, REGISTER NOW!
OP
H

Hound_dog

Active member
Joined
Jan 7, 2008
Messages
32
Location
Georgia
We did have to build up the dirt a good bit. I have no clue what psi we compacted the dirt at. I can tell you this much it set up like concrete after it got rained on. It was a sand/clay mixture. The concrete is 3" reinforced.
 
OP
H

Hound_dog

Active member
Joined
Jan 7, 2008
Messages
32
Location
Georgia
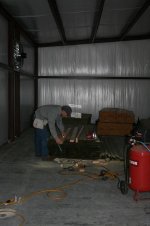
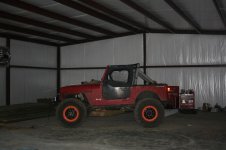
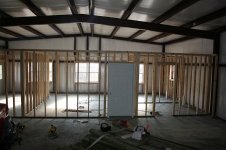
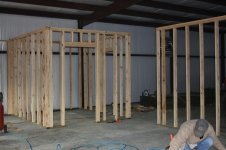
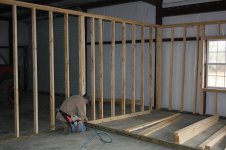
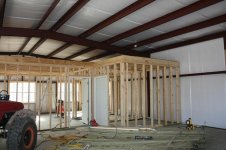
The building is done and I have moved some stuff in. Got a couple of walls up today. Hope to get the rest of them up tomorrow.
 

Attachments

  • IMG_0514a.JPG
    IMG_0514a.JPG
    47.4 KB · Views: 1,109
  • IMG_0507a.JPG
    IMG_0507a.JPG
    51.2 KB · Views: 1,200
  • IMG_0503a.JPG
    IMG_0503a.JPG
    44.8 KB · Views: 786
  • IMG_0498a.JPG
    IMG_0498a.JPG
    63.9 KB · Views: 1,253
  • IMG_0494a.JPG
    IMG_0494a.JPG
    61 KB · Views: 1,080

Palf

Well-known member
Joined
Nov 16, 2007
Messages
48
Location
Gulfport, MS
That first step looks like a doozy:bounce:

Shop/apartment looks good. Can't wait to see how the rest goes together.
 

VinnieCap

Well-known member
Joined
Dec 6, 2006
Messages
45
That was quick. I looks great. I want to see how you do the living space, should be nice.
 
OP
H

Hound_dog

Active member
Joined
Jan 7, 2008
Messages
32
Location
Georgia
Here are some update pics.
 

Attachments

  • IMG_0533a.JPG
    IMG_0533a.JPG
    60.2 KB · Views: 907
  • IMG_0529a.JPG
    IMG_0529a.JPG
    56.6 KB · Views: 732
  • IMG_0520a.JPG
    IMG_0520a.JPG
    59.5 KB · Views: 709

jay50

Banned
Joined
Oct 28, 2007
Messages
3,894
Looks good. If I may offer one piece of advice in area of apartment and gfriend; need to keep both seperate as they have the tendancy to affect long term plans for shop. Speaking from experience of many years...
 

W-Cummins

Well-known member
Joined
Jan 9, 2006
Messages
1,642
Location
Iowa
Good start!

looks like some thing I've have seen before :thumbup:

One thing, if your subject to inspections, ( and really even if your not ) you need to consider, is that you need a firewall between your apartment and the rest of your shop. So put a fire rated door in that wall, and although they make fire rated windows they are $$. So no windows into the shop from the apartment.

William.....
 
Last edited:
OP
H

Hound_dog

Active member
Joined
Jan 7, 2008
Messages
32
Location
Georgia
not subject to inspections. I am not doing a firerated wall because of the way I plan on my shop being laid out all the flaming stuff is on oppisite end of living quarters to keep gases aways and to lessen fires.
 

bluesman2a

Well-known member
Joined
Aug 16, 2005
Messages
1,312
Location
Atlanta, Ga.
not subject to inspections. I am not doing a firerated wall because of the way I plan on my shop being laid out all the flaming stuff is on oppisite end of living quarters to keep gases aways and to lessen fires.

I'll agree with Cummin's here. Even though you're not subject to inspections now, if you ever sell the property, you will be required to fix it if it comes up on an inspection. If you ever have an insurance claim (fire, etc.) it could be used as a reason to deny your claim. There are lots of ways this can come back to bite you later. This is one of those things that is easier to do now, than remediate later.

Looking good though, keep the pics coming!
 
OP
H

Hound_dog

Active member
Joined
Jan 7, 2008
Messages
32
Location
Georgia
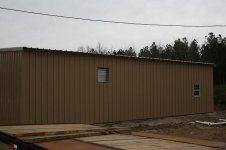
Update on my build. I have finished with putting up all the walls and sheeting the top. I have also run part of my plumbing but not done with it yet. Heres what it looks like so far.
 

Attachments

  • IMG_0557a.JPG
    IMG_0557a.JPG
    71.8 KB · Views: 911
  • IMG_0556a.JPG
    IMG_0556a.JPG
    71.4 KB · Views: 609
  • IMG_0550a.JPG
    IMG_0550a.JPG
    66.3 KB · Views: 698
OP
H

Hound_dog

Active member
Joined
Jan 7, 2008
Messages
32
Location
Georgia
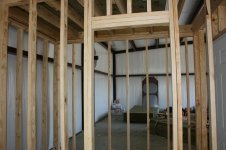
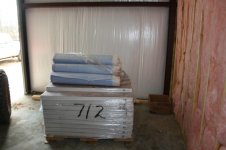
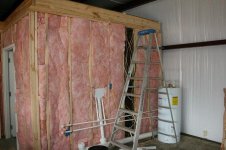
It has been awhile since I have given any updates as I have had to work alot and really haven't had much time to work on it. I got my wiring done with the exception of the panel, all my insulation is done, my plumbing is almost done. All I have left there is digging a trench to the septic tank and making the connections to it. I have started putting the ceiling up. The water hearter is in. I also got a delivery yesterday of my laminate flooring. Heres a few pics.
 

Attachments

  • IMG_0559a.JPG
    IMG_0559a.JPG
    73 KB · Views: 449
  • IMG_0564a.JPG
    IMG_0564a.JPG
    65.9 KB · Views: 447
  • IMG_0565a.JPG
    IMG_0565a.JPG
    69.1 KB · Views: 503

Bib Overalls

Well-known member
Joined
Dec 4, 2006
Messages
3,318
Location
Jonesboro, Arkansas
Going to be nice. Hope you framed your ceiling/indoor roof to carry a load. There is no way that space can avoid storage use.

A friend just built a new shop for his hot rod business. He framed the ceiling/indoor roof over his office 12" on center and used 3/4" decking.
 
To avoid these ads, REGISTER NOW!
Top Bottom