To avoid these ads, REGISTER NOW!

28x40 garage wall falls who to blame???

crawler07

Well-known member
Joined
Jan 25, 2012
Messages
140
I am having a 28x40 garage built so I can start a small fab shop to do projects out of to help offset my weak pay checks in the winter months. The general contractor is the husband to a coworker/ friend of my wife. He recommended a fella to do the foundation/block work for the garage this guy is a licensed contractor with the county I live in. The site the garage is being built on is a hillside(hell I live in west Virginia its all hill).So they started the job by excavating the site, they ended up having to dig quite a bit to get to solid ground.they then dug for the footers which were poured to 36 inches as required by code. they then laid 12 inch block 21 courses high in the rear and the sides were stair step poured footers and the 12 inch block on top of them till the final course of block which was reduced to 8 inch block.Then the foundation/block layer installed 7/8 rebar in all but 3 of the block opening in the rear wall and skipped back about 4 blocks down the sides and then installed rebar in every other block cavity for about 4 ft. then he core fill all the block that had rebar in it. about 3 or 4 weeks after that the general contractor filled the entire garage with around 200 ton of #57 rock to the top 12 inch block.Well 2 days pass and I go up to talk with the city at the site about the sewage and their all standing their staring at the garage. I walk up to them to see that the entire rear wall had fallen over down the hillside and about 60 ton of rock had spilled down the hill:wtf: So I called the blocklayer and as calm as anybody could be I say Im up here at the lot and the rear of the garage has fallen off and down the hill spilling the rock down the hill, what should we do?? He said he is going to go to the court house and take a lien out on my house/ garage and we can deal with it in court:wtf: I wasn't talking about lawsuit I was wanting to know how we can fix it? Then the general arrived and the first thing he said was its not his fault either:wtf: So my question to the forum is what should I do about this and who should the finger be pointed to?
 
To avoid these ads, REGISTER NOW!

nmk_61802

Well-known member
Joined
Mar 6, 2008
Messages
965
Location
Central IL
I'll be the first to respond. Sounds like a bad position to be in. Sounds like quite a bit of work was done here, did an Engineer do the foundation design? I am not one for the hire and Engineer talk, but for this application it sounded as though it may have been needed.

If an Engineer was used and his specs adhered to he would be to blame. Since it sounds as though you probably did not use an engineer, and hired the Concrete/ Mason direct, I do not see how the GC would be to blame, provided he did not damage anything during backfilling.

If the Concrete guy "napkined" the reinforcement and pinning work, he should be to blame. Sounds as though the Concrete guy has been through this before since his first action was to file a lien.

Again, take the above for the what it's worth (free forum advice), however I would recomment that you get a lawyer ASAP, since he now owns a portion of your property.
 
Last edited:

Angelfire

Well-known member
Joined
Mar 22, 2012
Messages
1,367
Location
New Mexico and Ireland
Who is your contract with? Sounds like the GC. That's who should fix it assuming he contracted the block layer. Did you have stamped prints? If so, the engineer could be held liable as well if their design was faulty
 

readhead

Well-known member
Joined
Dec 8, 2012
Messages
6,183
Location
Durango, Co.
Where do I start. Was there engineering? Normally grout is installed every 4' to 5'. 36" seems narrow for a 14' retaining (restraining) wall. The dirt guy was out of his mind to backfill a 14' tall unbraced wall. At this point I would stop all work. I wouldn't trust anything that has been installed to this point. I wouldn't worry to much about the lien. It costs money to perfect the lien and my guess is the mason will not do that. What scope was the general contractor responsible for? Did he hire the mason? Have you paid anyone yet?
Sit down and discuss with the GC and the mason and calmly ask what they are going to do. If you are not satisfied with the answer then get two quotes to do the job as if they were starting fresh. Take those numbers to the GC and tell him this is what he will pay if you have someone else do the job. By law you have to give him a chance to make it right.
There is more but this is a good start. Above all else be calm and document everything. If you have a phone call follow up with a email recounting the call. Good luck.
Did he provide you with insurance certs for him and the subs?
 
Last edited:

CNGsaves

Well-known member
Joined
Sep 26, 2012
Messages
13,233
Location
KS and OK
First, had to add punctuation and paragraphs so that the whole story could be read in parts that made sense.

Crawler07 said:
I am having a 28x40 garage built so I can start a small fab shop to do projects out of to help offset my weak paychecks in the winter months. The general contractor is the husband to a coworker/ friend of my wife. He recommended a fella to do the foundation/block work for the garage this guy is a licensed contractor with the county I live in.

The site the garage is being built on is a hillside (hell I live in west Virginia it’s all hill). So they started the job by excavating the site, they ended up having to dig quite a bit to get to solid ground. They then dug for the footers which were poured to 36 inches as required by code. They then laid 12 inch block (21 courses high in the rear) and the sides were stair-step poured footers, with 12 inch block on top of them. Finally on sides, the final course of block were reduced to 8 inch.

Then the foundation/block layer installed 7/8 rebar in all but 3 of the block opening in the rear wall and skipped back about 4 blocks down the sides. That mason then installed rebar in every other block cavity for about 4 ft. After that, he core fill all the block that had rebar in it.

About 3 or 4 weeks after that, the general contractor filled the entire garage with around 200 ton of #57 rock to the top 12 inch block.

Well 2 days pass and I go up to talk with the city at the site about the sewage, and they're all standing there staring at the garage. I walk up to them to see that the entire rear wall had fallen over down the hillside and about 60 ton of rock had spilled down the hill.

I wasn't talking about lawsuit ; I was wanting to know how we can fix it? Then the general arrived and the first thing he said was its not his fault either. So my question to the forum is what should I do about this and who should the finger be pointed to?

+1 to DOCUMENT everything with pictures, emails, recorded phone calls, etc. and hire an attorney. Ultimately the GC is responsible for entire project and actions of the sub-contractors.

Please tell me you had a written contract??
 

poppop

Well-known member
Joined
Mar 30, 2010
Messages
45
Location
Keedysville,Md
So how does a 12 inch block wall just fall down the hill,you are leaving something out.
Can you post a picture?What part of WV are you in? I would like to see this if you are not too far.I am a masonry contractor in WV.
 

hybred355

Active member
Joined
Mar 20, 2013
Messages
44
Location
Ont Canada
Does the rebar go to the bottom of the 21 courses of block? back filling that high of wall with no top on it is just crazy.I would have Poppop have a look if he is close to you. The gc and the guy with the dozer should have known better. Hope all works out for you. Larry
 

Jdbuilder

Member
Joined
Sep 15, 2012
Messages
22
Not only are you suppose to have rebar tied to the footer every four feet but also have a U block with rebar in it every 48" to form a lintel. Sounds like poor design. Luckily no walls above that are up!
 

NUTTSGT

Super Moderator
Staff member
Joined
Sep 14, 2009
Messages
51,043
Location
Northern Central Ohio
Did I miss something ? Was there rebar in the footer ?


How about a few pictures ? If you haven't taken any yet, I'd suggest you take plenty.
 
OP
C

crawler07

Well-known member
Joined
Jan 25, 2012
Messages
140
Thanks for the responses fellas, And sorry for the ****** write up Im having a hard time concentrating at the moment. I will try to answer all the questions so you all have a clearer picture.

First off PopPop your welcome to come look as long as you don't send me a bill for it later lol. Im in stonewood near Clarksburg in a small older housing development.

A little back story, I have contracts with the GC, the block/foundation guy and the excavator. Their all licensed and insured and so far the block layer has been paid roughly 50 percent of the total job. I am not the one writing checks the bank that im getting the building loan through is in charge of dealing checks to these guys once the work is finished and the bank has their inspector go over the performed work.

This job was not looked at by an engineer as the block layer told me he has done this a hundred times and he has been told by engineers what to do on similar jobs and that he was going to apply his past knowledge to this build. Wish I would have went with my gut at the moment and just got an engineer at that moment......

As for the rebar im not sure what he did with it exactly? I do know he installed the 7/8 bar from the top and then core filled around it. Did he have any sticking out of the footer???? I will find this out tomorrow as my insurance will be sending out their engineer at no charge to me to inspect the mess. At that point we will remove all the rock from the fallen wall and see if their is any rebar from the footer.

What it looks like as far as I can see at the moment is that the wall broke horizontally 13 courses from the top. What im thinking happened is that if he did install rebar in the footer it didn't overlap the rebar from the top. Their was also no bomb or horizontal bracing what so ever in this garage. Nothing connecting the rear wall with the side walls at all.

As for him taking the lien out on my house, I guess he thinks im not going to pay him the remaining 50 percent so he thinks this is the way to get it. Considering the circumstances I have been extremely calm and when I talked to him I was kind but to the point. He was the one getting out of control and ******.

As for pictures I have taken a lot of them and I will post them as soon as I get a chance tomorrow.

Oh, one more thing the GC just recommended this guy saying that he has done a lot of houses with him and they have all worked out great. I think he felt that he would be able to cut a few corners and no one would notice, but you cant fool gravity and physics I guess??
 

rancherbill

Well-known member
Joined
Oct 18, 2007
Messages
5,335
Location
Foothills County, Alberta, Canada
So they started the job by excavating the site, they ended up having to dig quite a bit to get to solid ground........ they then laid 12 inch block 21 courses high in the rear ........Well 2 days pass and I go up to talk with the city at the site about the sewage and their all standing their staring at the garage. I walk up to them to see that the entire rear wall had fallen over down the hillside

So 21 courses times 8" per couse means the wall was is 14 feet!:shocking::shocking:

I'm not surprised it failed.

Concrete blocks are not made for side loading, They are made for vertical loading. You state that the wall and the gravel went down the hill which says to me the way was not supported from the back and was thus experiencing side loads. Fourteen feet is a huge wall.

There is lots of blame to go around. The primary failure is GC should have filled the outside of the wall as he was filling the inside. I sure the bricklayer also made an incorrect design decision.

I could go on and on but, you need to hire a Professional Engineer to determine the cause of failure. You need a Lawyer to protect your interests. You are in a terrible place. You have a useless foundation and the bricklayer has liened your property.
 
Last edited:

Playwme

Well-known member
Joined
Sep 13, 2012
Messages
2,032
Location
The Lucky Country Down Under
Holy ****!

He seemed to go on the defensive pretty quick. If he narks up, tell him you haven't obtained the services of a lawyer. The bank underwriting the project has lawyers on retainer. They'll deal with him. Get the county building inspector out for a look see as well. He might be interested in what's going on.
 
To avoid these ads, REGISTER NOW!

readhead

Well-known member
Joined
Dec 8, 2012
Messages
6,183
Location
Durango, Co.
Glad to hear you have contracts with these guys. Sounds like you are acting as GC or is the GC you hired being paid to provide supervision.
This would be a good time to contact the liability insurance companies of all involved. They may be able to divide up the claim among themselves. I wouldn't lawyer up just yet. Give everybody involved a chance to resolve the problem. Make it clear however that you won't wait forever.
I presume you are doing this with a construction loan and want to convert it as soon as possible. Make it clear that if this goes on to long someone will be paying the interest.
On a side note how about redesigning the building and taking advantage of all that lower space that will have to be excavated anyway and put a room under the floor. With steel beams, decking and a concrete floor you can pick up a lot of space for very little money.
 
OP
C

crawler07

Well-known member
Joined
Jan 25, 2012
Messages
140
Glad to hear you have contracts with these guys. Sounds like you are acting as GC or is the GC you hired being paid to provide supervision.
This would be a good time to contact the liability insurance companies of all involved. They may be able to divide up the claim among themselves. I wouldn't lawyer up just yet. Give everybody involved a chance to resolve the problem. Make it clear however that you won't wait forever.
I presume you are doing this with a construction loan and want to convert it as soon as possible. Make it clear that if this goes on to long someone will be paying the interest.
On a side note how about redesigning the building and taking advantage of all that lower space that will have to be excavated anyway and put a room under the floor. With steel beams, decking and a concrete floor you can pick up a lot of space for very little money.

Your just about dead on as to how this has been working out. The GC is the GC ,but he has had me doing the majority of the talking with the other contractors since the beginning. I was ok with this since He is a friend of my wife and he isn't charging us a lot for the GC work.

As for getting a lawyer I never even thought of that till the block contractor started threatening me with getting a lien against my home. I have been in contact with our insurance company and they are sending out a engineer tomorrow to look at it free of charge.

I will also be contacting his insurance company as well as the GCs insurance to see what they will do about it.

if I can figure out how to get pics on here aside from using photobucket I will do it.

I have thought about doing just as you said and using steel beams and decking so the underside could be open, but I now have 7,000.00 worth of rock that has to go some place so Im trying to use it ...wish I would have thought to do the steel first and this entire mess could have been avoided:(
 

GYPSY400

Well-known member
Joined
Mar 21, 2013
Messages
517
Location
Naughton Ontario
In my area, any slab over 560sqft needs an engineered stamped slab for permit purposes. Check your local building codes. By avoiding the cost of the engineer, he might be trying to pocket a thousand dollars. Which has now bit YOU in the ***.
 

Old Moparz

Well-known member
Joined
Jan 21, 2005
Messages
1,171
Location
Newburgh, NY 12550
An unsupported masonry wall, especially 14 feet high, is insane. :wtf:

The guy doing the block wall may be in deep s**t.

From the OSHA website.....
https://www.osha.gov/Publications/3106.html

Masonry Construction
Whenever a masonry wall is being constructed, employers must establish a limited access zone prior to the start of construction. The limited access zone must be as follows:

Equal to the height of the wall to be constructed plus 4 feet (1.2 meters), and shall run the entire length of the wall;
On the side of the wall that will be unscaffolded;
Restricted to entry only by employees actively engaged in constructing the wall; and
Kept in place until the wall is adequately supported to prevent overturning and collapse unless the height of the wall is more than 8 feet (2.4 meters) and unsupported, in which case it must be braced. The bracing must remain in place until permanent supporting elements of the structure are in place.


It wasn't that long ago that I had read that workers were killed when an unsupported, masonry wall fell over. People go to jail when this idiocy happens.
 

Steevo

Well-known member
Joined
Aug 18, 2009
Messages
8,738
Location
43.49600, -112.04300
WOW, just wow!
I can't imagine anyone building a cement block wall as a retaining wall, at least not more than two or three courses high.
21 courses is a disaster waiting to happen.
Looks like you didn't have to wait long.

Good luck on the remediation.
 

rancherbill

Well-known member
Joined
Oct 18, 2007
Messages
5,335
Location
Foothills County, Alberta, Canada
......I have been in contact with our insurance company and they are sending out a engineer tomorrow to look at it free of charge.

I had was concrete wall collapse that was 44' x 9'. I hired a PROFESSIONAL ENGINEER to giver me a report on WHY it had happened and what to do going forward. It cost $1,600 for the report The P.Eng. had never seen such a spectacular failure and he felt sorry for me and gave me a great price. Until that point nobody would accept any responsibility.

There were many problems listed by the engineer. I talked with the companies (trades) involved and told them to FIX IT! They did, with the exception of the excavation company, who had gone bankrupt. It ended up costing me about $4,000 dollars to have the failing concrete cut and them I rented a large mini hoe to pull it out.
 

LB-1911

ALLIANCE MEMBER
Joined
Sep 24, 2011
Messages
5,743
Location
Northwestern Il.
So my question to the forum is what should I do about this and who should the finger be pointed to?
You just keep doing what your doing, Remain calm, document all conversations, keep a record of who has been there to look at it and what was said.

Hang In There.
 

EOC_Jason

Well-known member
Joined
Jun 25, 2012
Messages
11,388
Location
Bentonville, AR
I'm just wondering how many jobs that guy did for other people without any engineering plans. Could there be other retaining walls out there just waiting to fail???
 
OP
C

crawler07

Well-known member
Joined
Jan 25, 2012
Messages
140
Ok fellas this is not a retaining wall, well it's retaining rock but the structure is actually a garage. And the rear wall failed.

Here's some pics
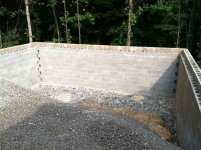
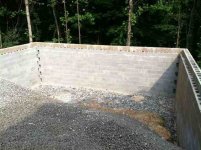
Here is before the fill was added
ImageUploadedByTapatalk1374767553.677284.jpg
It snapped off 2 courses below the fill line in that pic
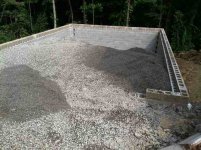
Another pic of the wall before it was all filled in
ImageUploadedByTapatalk1374767689.137108.jpg
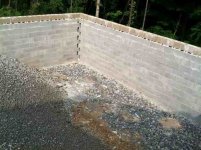
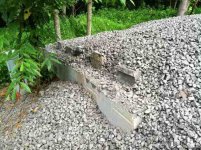
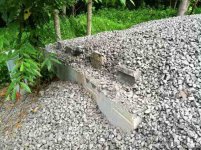
And here is what I walked up to after it was all filled in
ImageUploadedByTapatalk1374767781.905230.jpg

ImageUploadedByTapatalk1374767816.807207.jpg
 

Attachments

  • ImageUploadedByTapatalk1374767432.173666.jpg
    ImageUploadedByTapatalk1374767432.173666.jpg
    90.6 KB · Views: 2,960
  • ImageUploadedByTapatalk1374767456.844816.jpg
    ImageUploadedByTapatalk1374767456.844816.jpg
    83.4 KB · Views: 1,736
  • ImageUploadedByTapatalk1374767614.036596.jpg
    ImageUploadedByTapatalk1374767614.036596.jpg
    71.4 KB · Views: 1,715

58Yeoman

Well-known member
Joined
Oct 1, 2010
Messages
8,999
Location
Central IL
I've never seen a corner with gaps between the blocks like that. Is that something new, or is it just a coincidence that I've never seen one?
 

blkhonda1991

Well-known member
Joined
May 20, 2008
Messages
608
Location
Connecticut
wow...i hate to say it but this is why we have a permitting process! that design would have never passed the permitting process as designed. That wall needed serious engineering and the blocklayer is 100% at fault, what a mess.

and im with yeoman, whats the deal with the gaps in the corner?
 

BillK

Well-known member
Joined
Aug 24, 2006
Messages
9,349
Location
Beautiful Southern Maryland
Ok fellas this is not a retaining wall

Yes it is ..... Wow, I am not even a construction type and I cant believe that they would even attempt to build something like that ????? Maybe with poured concrete walls with crazy bracing, but to build a cinder block box that tall and expect it to hold all of the fill, no way :(

This is going to be fun resolving.
 

Diesel Dan

Well-known member
Joined
Jul 21, 2013
Messages
2,460
Location
TN
Get the county building inspector out for a look see as well. He might be interested in what's going on.
The inspector might be interested in any past and current work of this contractor now as well.

but I now have 7,000.00 worth of rock that has to go some place so Im trying to use it
$7K for 200 ton of #57?
Wow, $35/ton is kinda steep.
While I'm no aggregate engineer why fill such a deep void with such loose fill? Why not start with some larger 1x4 and topped with some #304? You can concrete right over #304. #57 would be top coat for a driveway around here. Personally I think using only #57 put extra pressure on the wall. Again not an expert.

Definitely needed some internal supports. For the life of me I can't think of the name right now, where they build some courses inward for support. Still need some metal straps for tension strength.
 

Highbeam

Well-known member
Joined
Feb 15, 2011
Messages
2,292
Location
Mt Rainier foothills, WA
I am a professional civil engineer and that there is a retaining wall. It is retaining all the rock you installed behind it. The weight of the fill, any water, and also the weight of the stuff you put on the rock fill is acting to squirt the fill down the hill. Not only must the wall have sufficient strength to not blow out but the footing must be wide enough to prevent overturning.

Deadmen, tiebacks, anchors, plenty of ways to hold that wall back but like a dam, you can do it other ways too.
 
OP
C

crawler07

Well-known member
Joined
Jan 25, 2012
Messages
140
The corners are called outside corner blocks and their pretty standard as far as I have been told.

And building a wall this tall out of block isn't unheard of, but their should have been a hell of a lot more bracing such as bomb bracing going horizontally across the rear wall and continuing around the sides. This guy just didn't do it correctly.

And we do have a county building inspector that should have been here checking that things were done correctly every step of the way. He should have checked the footer dig, then the footer rebar, the footer pour, the block after the corners were done then after the runs were done. I think he is at fault for not doing all this either
 

PAToyota

Well-known member
Joined
Jan 20, 2006
Messages
4,366
Location
South Central Pennsylvania, USA
Hindsight is great, but this is certainly why you get the professionals involved in a design.

Looking at the pictures, I'd say that he put the vertical reinforcing in as you say, but didn't bother to put in any horizontal reinforcing - tying the "back" wall to the side walls. I've seen similar situations where - even though the wall reinforcing was tied into the foundation reinforcing - the wall feel over exactly like that and just bent the vertical reinforcing coming out of the foundation.

Basically, take a cardboard box and push from the inside on any of the sides. With enough force you'll bend the side out, but the adjacent sides will help to hold the side you're pushing against in place. Now take a knife and cut along the corners at either side of the piece of the box you're pushing against - you'll be able to push that side right down to the floor. That's what happened here without horizontal reinforcing.

That may not be all that was required, though. Depending on the foundation, weight of the stone being retained, etc, etc... - you may have required buttresses of some sort in that wall as well to resist the force. Finally, there is a reason that they typically don't backfill a foundation until the first floor is installed. The floor resists some of the force against the walls - pushing out against them. This would have been a bit different since the fill was on the inside - putting the floor in tension rather than compression - and it is sort of hard to fill it after the floor was in place. But there are ways that a concrete floor could have been designed to hold the wall in place too.
 

aka Larry

Well-known member
Joined
May 2, 2012
Messages
8,066
Location
Eastern, NC
This ***** for sure, and hindsight is 20/20, but why waste all that space that was to be filled with the #57 stone?

Like has been said, that is a retaining wall. Yes, it's reverse of a typical one, but the physics are the same. With no internal horizontal bracing, it's better it failed now than after your walls were up.

Hope it turns out well for you when it's all said and done.
 
To avoid these ads, REGISTER NOW!
Top Bottom