To avoid these ads, REGISTER NOW!

Arts & Crafts Garages

bomber

Well-known member
Joined
Aug 31, 2006
Messages
207
Location
Group W Bench
All

A post in the lighting section of the board got me thinkin . . . . .. .

My wife and I are BIG fans of Arts & Crafts architecture -- plans for our house (a modest ranch, which has the benefit of being a nice blank canvas) including redoing the exterior to be a bit more Arts & Craft-like -- (interior's already received a semi-makover in that direction)

I've seen very little in the way of photos and drawing of Arts & Crafts garages, which makes sense, as most folks didn't have cars at the height of that style's popularity --

So, consider this a request for info on garages, shops, and outbuildings in the Arts & Crafts style!

thanks!
 
To avoid these ads, REGISTER NOW!

Sundowner

Well-known member
Joined
Aug 15, 2005
Messages
356
Location
West Milford, NJ
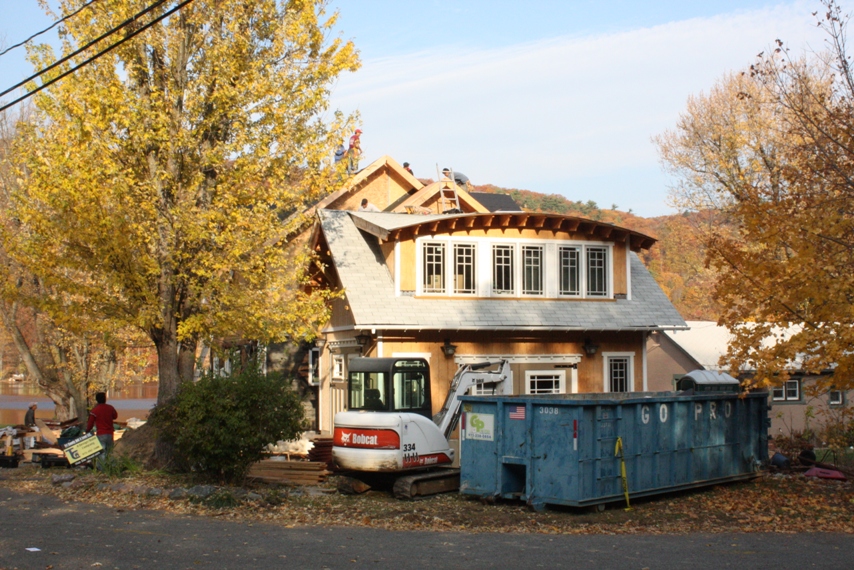
I'm actually an arts and crafts fan myself, and I'm huge Gustav Stickely and Greene Bros. fan. I designed and built my 17x20 garage in keeping with Stickley's craftsman homes, and we are in the middle of a massive home renovation that will add a full second floor to our little lake cape and likewise convert it match the architectural style of the garage.

I honestly don't know how big a garage you plan on building, but if you want my plans and sketches for the garage, you are more than welcome to them. It's designed to be easy to build, but I admit the interior trusses, craftsman doors and the curved dormer can be a bit daunting.
I'm sorry I don't have a better picture from the street handy. the best one I have has the damn dumpster in the way of the shot.

Lake_side.jpg

From_Street.jpg

Garage_side.jpg
 
OP
B

bomber

Well-known member
Joined
Aug 31, 2006
Messages
207
Location
Group W Bench
Sun -- I'd LOVE em, pleaseandthankyousir! . . . . . .

while my project is more of a remodel than a from-scratch build, ideas are ALWAYS appreciated . . . .

spokes10 at the aol place will reach me . . . . .

great lookin build out you've got going on there . . . . . I'm sure you'll be very pleased at the outcome!
 

Sundowner

Well-known member
Joined
Aug 15, 2005
Messages
356
Location
West Milford, NJ
I'll send you a .pdf of the skectches.
they're 16 sheets of 11x17 drawings.

fwiw, the little sign in the yard is for Tri-County Add-A-Level out of Butler, NJ.
If anyone in the north jersey area is looking to do a home renovation.
I HIGHLY reccomend these guys. They were far and away the lowest bid, they do excellent quality work, and they are FAST. From when they tore my roof off to the condition you see in these pictures was about a 3 week lapse.
 
To avoid these ads, REGISTER NOW!

kartracer23

Well-known member
Joined
Aug 7, 2008
Messages
1,455
Location
New Castle, IN
Very cool! I've got a Foursquare I'm slowly restoring. I need a new garage in the next couple of years and hadn't thought about making it A&C. Maybe I can key off some of the elements of the house?

roof07013-1.jpg
 

Sundowner

Well-known member
Joined
Aug 15, 2005
Messages
356
Location
West Milford, NJ
Very cool! I've got a Foursquare I'm slowly restoring. I need a new garage in the next couple of years and hadn't thought about making it A&C. Maybe I can key off some of the elements of the house?

roof07013-1.jpg

I've always thought houses just looked a little classier when the garage picked up styling cues from the house, and you could have a lot of fun coming up with a neat use for a loft with a copy of the dormer on your house.
 
OP
B

bomber

Well-known member
Joined
Aug 31, 2006
Messages
207
Location
Group W Bench
+1 -- roofline and dormer copied form the house to the garage would go a long way towards linking the two.

Great porch, btw -- good location for pickin' and grinnin', I'll bet!
 

gotta56forme

Well-known member
Joined
Feb 6, 2007
Messages
136
Location
Seattle
My home was built in 1914, and is not heavy with A&C details, but still fits in. When I made the decision about five years to build a garage and shop, a few of the goals were to not cheap out on the garage (materials), and match the architecture/details of my house the best I could. I've seen people put up cheezy garages behind good/nice homes, and I didn't want to be one of those.

My neighbor was my builder, so he was patient and supportive with my quest to tie the look of the garage into the house. The first photo shows the front of the house. The second, the back before I tore down the old garage. The third is my new garage which I built in '07. The fourth shows the garden shed side (street) during construction.

I started out with a plan I purchased from www.behmdesign.com, and modified it for storage trusses in part of the garage; and added the attached garden shed. My neighbor and I worked out the A&C details we added to the basic design.

My street is a popular walking street. I've had alot of people driving and walking stop and say how much they like/envy my garage-shop and how I tied it into the look of the house. I couldn't be more pleased or proud.

2301918_10_full.jpg


460941_34_full.jpg


460941_80_full.jpg


460941_72_full.jpg
 
Last edited:
To avoid these ads, REGISTER NOW!
Top Bottom