To avoid these ads, REGISTER NOW!

whats better Trusses or Rafters for overall strength?

bearskinner

Well-known member
Joined
Aug 23, 2014
Messages
61
Location
N. Idaho
I prefer the look and ceiling clearance of a shop roof with a large main ridge beam, and rafters, a simple A frame type design. My buddy says when I build my RV cover ( basically just a 22x40 roof as a covered area) I need to make it with trusses as it is stronger and distributes the snow load better. I don't see how. They are usually built lighter, with 2x4's or 2x6's and those cheap stapled on plates. My new shop, which was in place when we bought our new house, has double trusses every 12' with 2x12's running 16OC between them, and sheeted. (24' wide x 48' long) I want to run a large laminated beam and 2x12's for rafters, and leave it open on top. I have built buildings and pole barns with rafters by myself, or one helper, where trusses are harder to handle and you need 3 or more or possibly heavy equipment to install. So is there a difference in strength or is it just looks and design?
 
To avoid these ads, REGISTER NOW!

Radix2

Well-known member
Joined
May 28, 2014
Messages
1,853
Location
the thumb!, MI
Trusses are about efficiency primarily - achieving maximum strength with the minimum of materials - they rely on orienting the wood to the stresses- for a given design and load, they will weigh the least.

A rafter system can be just as strong in the end, but it will rely more on the strength of the individual lumber pieces used to construct it, and less on the geometry - for an equivalent final result, the rafter system will take more wood, and will weigh more.

You have a handle on the trade offs, just be sure that the rafter design is really correct since it may not have the calculations behind it that a truss set up has. If you are looking for a large clear span without a ceiling, take care to make sure you have a well thought out method to tie the sides together. How about scissor trusses?
 

jkwilson

Well-known member
Joined
Dec 5, 2012
Messages
758
Location
SW Indiana
With rafters, you have to put in a beam that can handle the full run without sagging. That is easier said than done.

You also have to do something to counter the outward pressure on the walls, because if the beam sags with a snow load, the rafters push out on the walls. That usually means collar ties.

Those cheap stapled plates handle tremendous loads compared to conventional fasteners.

Trusses are usually significantly cheaper for the same strength, so rafters are generally only used when either appearance of overhead space is needed.
 

A_Pmech

Well-known member
Joined
May 8, 2007
Messages
8,002
Location
IL
I prefer rafters for ease of assembly. The ridge board is not necessary, nor must it be continuous. For maximum strength, I like to use Teco connectors between the rafters and ceiling joists. You must use some kind of structural member to oppose the outward thrust of the rafters on the wall top, or your building won't be square for long.
 

buddyboy

Well-known member
Joined
Oct 8, 2007
Messages
616
it's like asking what weighs more, a pound of feathers or a pound of lead.

what's stronger a truss designed to carry 100psf or a rafter designed to carry 100psf ?
 

6768rogues

Banned
Joined
Nov 28, 2007
Messages
4,524
Location
Western NY
The design load of the roof is utilized in sizing the rafters and also in designing the trusses. If you use the same design load for both, they are equally good. Trusses are a more efficient use of wood and are used for cost and ease of assembly.
 

meburdick

Well-known member
Joined
Jul 21, 2011
Messages
211
it's like asking what weighs more, a pound of feathers or a pound of lead.

what's stronger a truss designed to carry 100psf or a rafter designed to carry 100psf ?

Actually, not really...

Trusses are overall lighter compared to the weight that a rafter and beam system requires to bear the same amount of snow load. But, they're also something like twice the price compared to building with rafters. As already stated, trusses are about maxing out the load while minimizing the materials.

Personally, I hate trusses because they are so expensive, eat up so much storage space that could be used from a loft area, and because they are spaced so far apart (and leave large runs for the sheathing to carry snow load). In today's world of "built just good enough", I'll gladly take the overbuild rafter-based roof any day.
 

kbs2244

Well-known member
Joined
Nov 11, 2006
Messages
14,065
What you are describing is a ridge beam roof.
I don’t think is the way to go for two reasons.

First ridge beams need a support post centered in the gable end.
That would make it hard to pull in your RV.

Second I doubt you could find a 40 foot plus beam.

If what you mean is a regular ridge board/rafter/joist at the top of the wall construction,
then I would say go for it.

It is a well understood type of construction, can be virtually any length you want, and is easily built on site with relatively light components. There is no need for a heavy beam at the ridge. The tension stress is on the wall top joists. They need to be well anchored to the walls. But the current style sheet metal connector plates make that easy.

If built to code, neither is any stronger than the other.
 

theoldwizard1

Well-known member
Joined
Feb 22, 2011
Messages
43,310
Location
SE MI
... I have built buildings and pole barns with rafters by myself, or one helper, where trusses are harder to handle and you need 3 or more or possibly heavy equipment to install. So is there a difference in strength or is it just looks and design?

Properly designed and built (which requires certification), truss are probably stronger. Most rafter systems are done by "rule of thumb" or experience. Can you imagine a carpenter who has only built in the south building a build in ND, WY, IA without engineered plans. He would never get the snow load correct !

The win on trusses is that the money saved on lumber more than offsets the expense of additional equipment (crane, high lift fork lift, etc).
 

meburdick

Well-known member
Joined
Jul 21, 2011
Messages
211
The win on trusses is that the money saved on lumber more than offsets the expense of additional equipment (crane, high lift fork lift, etc).

I disagree. I priced trusses for the 16x20 shed I designed. Cost was double what it would cost for "regular" lumber to build a rafter style roof.
 
OP
B

bearskinner

Well-known member
Joined
Aug 23, 2014
Messages
61
Location
N. Idaho
I disagree. I priced trusses for the 16x20 shed I designed. Cost was double what it would cost for "regular" lumber to build a rafter style roof.
DSC03336.JPG
DSC03445.jpg
DSC03337.jpg

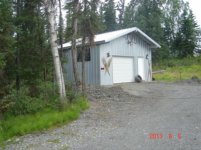
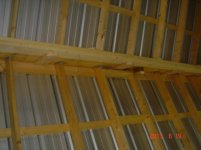
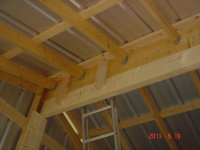
I built my 24' x 24' pole building in Alaska with rafters by myself in 8 days with just 2 ladders. I think it looks so much better. I "hand laminated" the main ridge beam in the air, as it was too heavy to pick up off the ground if built down below. I sheared 2x12's at 8' and 16' and doubled them up to make a 4" x 12" beam (glued, screwed and nailed together) I only used 2x6 rafters, but will probably use 2x12's for the new cover. Ill sheet it before adding a tin roof, instead of running 2x6's to screw the tin to.
 
Last edited:
To avoid these ads, REGISTER NOW!
OP
B

bearskinner

Well-known member
Joined
Aug 23, 2014
Messages
61
Location
N. Idaho
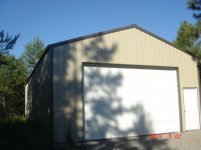
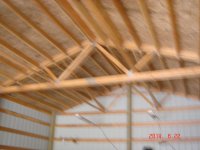
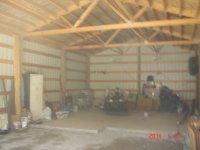
this shop was on the property when we purchased it, but I just don't like the simple look and the trusses.DSC03949.jpg

DSC03937.JPG

DSC03940.JPG
 

little d

Well-known member
Joined
Nov 13, 2009
Messages
815
Location
NW Oklahoma
If a carpenter cant stick frame a roof as strong as a truss roof...you hired the wrong carpenter.

Bear,
I couldn't open your attachment but, what you describe is what is called timber framing. It's been around for centuries, a tried and true method.
EDIT: A pick showed up now, yep that's timber framing.

As a side note; notice the similarities in the webbing supports compared to trusses....
 
Last edited:

Architorture

Well-known member
Joined
Feb 13, 2013
Messages
625
Location
PA
Properly designed and built (which requires certification), truss are probably stronger. Most rafter systems are done by "rule of thumb" or experience. Can you imagine a carpenter who has only built in the south building a build in ND, WY, IA without engineered plans. He would never get the snow load correct !

The win on trusses is that the money saved on lumber more than offsets the expense of additional equipment (crane, high lift fork lift, etc).

I'd have to argue the opposite on that one. Conventional construction does use "rules of thumb" or span charts, which are both prescriptive methods of design which typically have substantial safety factors built into them to account for the large number of variables.

A truss on the other hand is fully engineered and typically tailored to the required loads and rarely much more. Those calculations also require a safety factor, but rarely one so large as seen in typical dimensional lumber span charts or old timer rules of thumb.
 

kbs2244

Well-known member
Joined
Nov 11, 2006
Messages
14,065
Your porch PIC shows a ridge beam roof with the end post supported by a header spanning the center opening.
You could do it that way, but I doubt you could get a 40 foot ridge beam for anything less than a NASA budget.

If you are willing to go with two 20 foot beams supported in the center with what is shown on the end pf the porch, then it would be very doable.
You would have three 22 foot headers with “king posts” to hold up two 20 foot ridge beams.
Your overhead “vault” would be two 20 foot long by 22 foot wide areas.

There are centuries old “Dining Halls” in European castles built just that way.
 
OP
B

bearskinner

Well-known member
Joined
Aug 23, 2014
Messages
61
Location
N. Idaho
because I will be working by myself, or with a helper, I was planning on supporting the main beam with one center beam, at the rear, and in the front. I was going to use 2x12's and put them in place and laminate them as I go, staggering them at 8' to spread the shear load. I will probably make it a 6" x 12" beam (5 1/4 x 11/1/4 or whatever conventional lumber is now days)) and run 2x12's every 24" for rafters. with a 3/12 pitch, sheeted with 5/8 OSB and tin roofing, that should be plenty strong
 

little d

Well-known member
Joined
Nov 13, 2009
Messages
815
Location
NW Oklahoma
Bear,
even though a 6"by12" is pretty strong, it wont span 40' with out sagging and when it sags, it will push out at the bottom of the rafters. You could sandwich (flitch plate) the beam if you want it free spanned or like KBS suggested, you could add a center support (header/rafter) to keep it from spreading.

http://en.wikipedia.org/wiki/Flitch_beam

Also remember, if this is free standing (car port style) you will need to add bracing between the post and the roof structure for rigidity in winds.
 
Last edited:

volleyball

Well-known member
Joined
Aug 29, 2011
Messages
4,127
Location
NY, not NYC
I'd go with some scissors trusses, insulate, sheetrock and put up some faux beams up where you like for appearance.
The trusses are better for a 2 man job without a lot of equipment.
I am glad you assembled your beams in place. So many of the "pro's" build it on the ground and then need a dozen guys to lift it into place. You might as well build the whole roof on the ground and lift it into place, just hire more guys.
 

kbs2244

Well-known member
Joined
Nov 11, 2006
Messages
14,065
I admire your home grown engineering.
But I don’t think that beam construction will make it to 49 feet without some sag.

Even at 16 feet it is common to sandwich a ½ inch steel plate between the 2 x’s
Build it your way, but support it with a header at the 20 foot point.
 
OP
B

bearskinner

Well-known member
Joined
Aug 23, 2014
Messages
61
Location
N. Idaho
I have ben crunching the numbers, and adding in the fact that I will not need a center post at all if I go with trusses, but will need one with the rafter approach. The local building supply place, that also builds pole barns, also sells truss kits engineered for any application. material cost savings is approx. $2,200 plus the truss kit, comes with engineered plans to take to the State Permit folks to get approved. Cost for plans is $500-$1,000 to get it engineered by an outside source. So far, about $3000 difference. from approx. $4,750. to about $8,000.............. and no center beams in the RV area.
 

brass89

Well-known member
Joined
Sep 15, 2014
Messages
240
I think it would depend on the size of the lumber used and also whether comparing to actual trusses (manufactured) vs home made. Some people find those metal plates at the local hardware store and think they're the same and they're not. The plates used by truss companies are thicker, larger and pressed into the wood with hydraulic presses running anywhere from 5k-10k psi. Obviously this is a large building, not a small shed. Wouldn't even attempt a home made truss using those flimsy plates. If they can be hammered in by hand, they're not real truss plates. (timber framing/rafter different story).

Not to mention, premade trusses are specifically engineered for the application factoring in spans, load bearing walls etc. They come in all different shapes and sizes with various web configurations for that very reason. Not sure what a truss kit is, sounds like something you have to put together yourself. Maybe it's a 'set' of trusses already made for a specific building size with predetermined loads?

Like others have said, rafters will provide more space but trusses being 'engineered' by architects use less wood/weight to provide the same loads. It's also about cost in terms of labor, for a construction crew where you have however many guys working for $12-25/hr or more, time is money. Manufactured trusses are like prefab walls, they may cost a bit more in materials but can be slapped up in a hurry. Similar to installing prehung doors vs stopping to frame each one individually.
 
To avoid these ads, REGISTER NOW!
Top Bottom