mach158
Well-known member
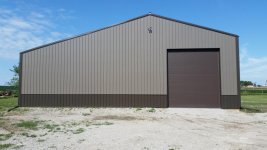
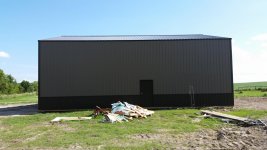
The new shop is about finished, just waiting on concrete, garage doors, and for me to get it wired up.
I started out with a 46x50x16 building with the south end open but a wind storm last year shifted the whole structure so it was time to get a new one.
The new building has the main section at 40x48 and a lean-to of 12x48. It will have 12x14 insulated garage doors on each end for drive through purposes and has a double entry door going into the lean-to from the main portion as we plan to have animals down the road so that will allow hay to be stored inside and then easily get it out to the animals.
The main section will have a 6" concrete floor with 1/2" rebar 3' on center with a vapor barrier underneath and the lean-to will have a 5" floor with same on rebar and vapor barrier.
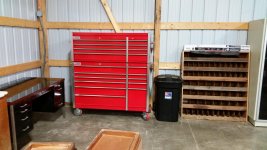
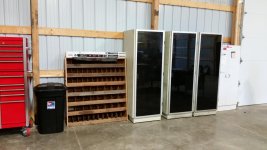
Couple before and after pictures attached. The build pictures can be seen here. http://s30.photobucket.com/user/mach158/library/Shop
I only have a few uploaded currently but plan to have more later as I have more time to upload them.
I started out with a 46x50x16 building with the south end open but a wind storm last year shifted the whole structure so it was time to get a new one.
The new building has the main section at 40x48 and a lean-to of 12x48. It will have 12x14 insulated garage doors on each end for drive through purposes and has a double entry door going into the lean-to from the main portion as we plan to have animals down the road so that will allow hay to be stored inside and then easily get it out to the animals.
The main section will have a 6" concrete floor with 1/2" rebar 3' on center with a vapor barrier underneath and the lean-to will have a 5" floor with same on rebar and vapor barrier.
Couple before and after pictures attached. The build pictures can be seen here. http://s30.photobucket.com/user/mach158/library/Shop
I only have a few uploaded currently but plan to have more later as I have more time to upload them.
Attachments


Last edited: