To avoid these ads, REGISTER NOW!

poppinjohnnies pirate cove

poppinjohnnies

Well-known member
Joined
Dec 10, 2014
Messages
342
Location
Kansas
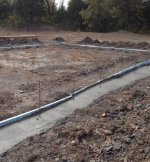
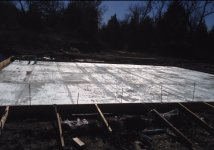
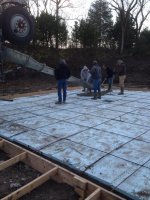
I just pulled the trigger on my shop today and I'm pretty stoked, but a bit overwhelmed at the same time. I had an insulated 5" slab / footing poured over a year ago in anticipation of building a stick build shop. Since then, I decided to opt for a steel framed 32 x 40 x 14. It will also have a 15' x 40' porch on the back.
I just posted on the lighting sticky thread because I am unsure of the best layout for lighting. Same goes for the electrical.
I'd like to have a 10' wide loft that runs the length of the end wall that will double as a ceiling for the bathroom.

I'll post pics as this project moves along. Any advice / suggestions are appreciated!
 

Attachments
  • footing dug.jpg
    footing dug.jpg
    99.4 KB · Views: 272
  • poured footing.jpg
    poured footing.jpg
    114.1 KB · Views: 287
  • poured footing 2.jpg
    poured footing 2.jpg
    115.2 KB · Views: 258
  • insulation 2.jpg
    insulation 2.jpg
    105.3 KB · Views: 267
  • the pour.jpg
    the pour.jpg
    115.9 KB · Views: 318
  • poured slab.jpg
    poured slab.jpg
    144.1 KB · Views: 275
  • forms removed.jpg
    forms removed.jpg
    100.7 KB · Views: 270
Last edited:
To avoid these ads, REGISTER NOW!
OP
P

poppinjohnnies

Well-known member
Joined
Dec 10, 2014
Messages
342
Location
Kansas
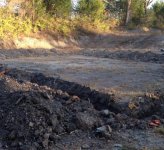
Today they bored the pier holes for the 15' lean-to that will run the 40' distance on the back wall of the building. They also installed the anchor bolts in the slab with epoxy. The steel should arrive soon.
 

Attachments

  • anchor bolts.jpg
    anchor bolts.jpg
    53.4 KB · Views: 192
  • lean to pier holes.jpg
    lean to pier holes.jpg
    79 KB · Views: 163
  • pier hole.jpg
    pier hole.jpg
    81.4 KB · Views: 168
OP
P

poppinjohnnies

Well-known member
Joined
Dec 10, 2014
Messages
342
Location
Kansas
Progress update: The piers / bases for the porch are poured. Steel should arrive in a couple of weeks, then we'll see some real progress.
 

Attachments

  • piers poured.jpg
    piers poured.jpg
    56.5 KB · Views: 158
OP
P

poppinjohnnies

Well-known member
Joined
Dec 10, 2014
Messages
342
Location
Kansas
My contractor called yesterday and informed me that the metal supplier sent him white siding instead of the grey that I ordered. I replied with, "So it sounds like I'll be able to get those white interior liner panels at 1/2 price, huh?". He told me that he thought he could make that happen. I haven't received word back from him yet though.
Hey, you gotta turn lemons into lemonade!
 
OP
P

poppinjohnnies

Well-known member
Joined
Dec 10, 2014
Messages
342
Location
Kansas
Today's update: Windows & door frames installed!
 

Attachments

  • windows installed.jpg
    windows installed.jpg
    116.6 KB · Views: 279
OP
P

poppinjohnnies

Well-known member
Joined
Dec 10, 2014
Messages
342
Location
Kansas
The loft is installed today. I'm pretty stoked about this addition, but I have no idea how I'm going to arrange a set of stairs for it. I want to use the minimum amount of floor space as possible. Any good ideas?
 

Attachments

  • loft framed up.jpg
    loft framed up.jpg
    58.7 KB · Views: 391

rburke65

Well-known member
Joined
Nov 10, 2007
Messages
12,349
Location
Canfield, Ohio
Trying not to give up a stairway foot print on the inside, I'd vote for the outside stairway with maybe a large 'landing' and a double door.
 

larry_g

Well-known member
Joined
Apr 28, 2007
Messages
16,893
Location
oregon
The loft is installed today. I'm pretty stoked about this addition, but I have no idea how I'm going to arrange a set of stairs for it. I want to use the minimum amount of floor space as possible. Any good ideas?

Why the loft? Party room or heavy storage? Do you expect to carry everything up the stairs that goes up there? Will there be a wall separating the space upper and/or lower? Use and function have a bearing on how the stairs should be laid out. Might be a ladder is a good option.

My first shop I had a stair in the back corner under the mez that went up 4' along the sidewall to a platform and turned right to the stair along the back wall that went to the mez. A lot of storage under those stairs. In that shop the mez had a wall making it separate from the shop below but it had a 4' wide door that opened allowing stuff to be lifted with the tractor bucket.

My current shop has them in the middle of the building as you can see below. It works for me. See build below.

lg
no neat sig line
 
OP
P

poppinjohnnies

Well-known member
Joined
Dec 10, 2014
Messages
342
Location
Kansas
Larry, I plan to leave the loft open to the bottom, but it is similar to your layout. I like the way you built your stairs. I'll take a few more measurements tomorrow morning and see if your setup will work ok in my building. My big concern is that it may hang out too far into the garage stall. Guess I should've made this thing a little bigger. :)
 
OP
P

poppinjohnnies

Well-known member
Joined
Dec 10, 2014
Messages
342
Location
Kansas
Thank you sublime. I Dig the charger! We're Mopar folks too, but I mainly mess w/ the 70's pickups ( fun, and a whole lot cheaper than the cars). Dad has a pair of Roadrunners, a '69 ex race car that's soon to be a restored stocker & a recently restored hemi orange '70. My oldest son is on the tail end of a '76 Dodge D-100 Adventurer SE short bed (factory 440 / Auto / A/C / cruise). I have a POS '79 Power Wagon fun truck and a '77 D-250 Adventurer Camper Special. Both 3/4 ton trucks.
 
OP
P

poppinjohnnies

Well-known member
Joined
Dec 10, 2014
Messages
342
Location
Kansas
I had a minor setback. MY wife got home and called me at the office to inform me that the contractors installed the metal on one wall, but it was white instead of lt grey. :sad: I spoke to the co. owner and he apologized for the order mistake and said he would take care of it. Heck, we're all human, so I'm not going to stew about it. This has been a 4 year project since the initial dozer work was done, so it's not like I'm on a hard deadline.
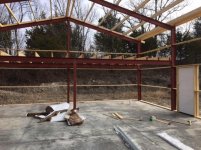
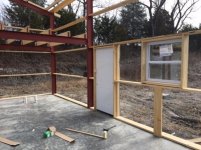
It'll take a little while to get the correct metal delivered, so I'll do some dirt / rock work this weekend and possibly work on the loft stairs.
 
OP
P

poppinjohnnies

Well-known member
Joined
Dec 10, 2014
Messages
342
Location
Kansas
Here's more pics of the loft area.
 

Attachments

  • east wall.jpg
    east wall.jpg
    62.4 KB · Views: 255
  • se corner2.jpg
    se corner2.jpg
    59.6 KB · Views: 252
  • se corner.jpg
    se corner.jpg
    59.1 KB · Views: 251
  • ne entry.jpg
    ne entry.jpg
    131.3 KB · Views: 285
OP
P

poppinjohnnies

Well-known member
Joined
Dec 10, 2014
Messages
342
Location
Kansas
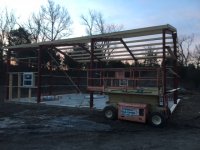
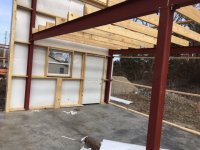
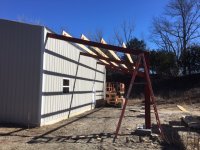
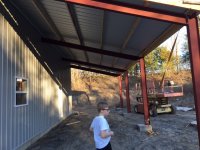
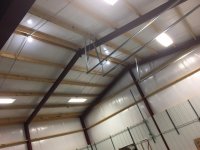
Update: The new metal came in and the thing is getting closer to completion! Here are some update pictures.
 

Attachments

  • inside roof.jpg
    inside roof.jpg
    99.7 KB · Views: 286
  • lean to frame.jpg
    lean to frame.jpg
    143.6 KB · Views: 289
  • lean to roof.jpg
    lean to roof.jpg
    136 KB · Views: 333
To avoid these ads, REGISTER NOW!

sublime68charger

Well-known member
Joined
Sep 9, 2014
Messages
5,415
Location
SW Wisconsin
which model's due you have to choose from?

I have a Uncle with a 730, 720 and A unstyled and G styled
420 crawler that was burned in a barn fire currently undergoing a restore to usable condition.
 
OP
P

poppinjohnnies

Well-known member
Joined
Dec 10, 2014
Messages
342
Location
Kansas
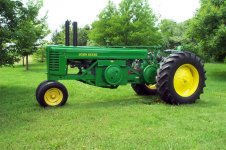
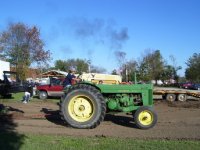
Between Dad and I, there are several. Here's a picture of Dad's "Double A".
 

Attachments

  • double A.jpg
    double A.jpg
    82.8 KB · Views: 291
OP
P

poppinjohnnies

Well-known member
Joined
Dec 10, 2014
Messages
342
Location
Kansas
Here's a few more old tractor pictures.
 

Attachments

  • lcsb.jpg
    lcsb.jpg
    91.5 KB · Views: 200
  • on joshuas tractor.jpg
    on joshuas tractor.jpg
    69.1 KB · Views: 209
  • me on the JD R.jpg
    me on the JD R.jpg
    155.3 KB · Views: 187
  • JD 5010I.jpg
    JD 5010I.jpg
    61.9 KB · Views: 194
OP
P

poppinjohnnies

Well-known member
Joined
Dec 10, 2014
Messages
342
Location
Kansas
Dad and I were at a large antique tractor auction about 16 yrs ago and we came home with this and a "Double B" (2 B JDs connected side by side. Power connected through the ptos via chain drive). The same guy built both of them. He built the double A because a friend of his bet him that he couldn't make it work. Well, he did. He cut off the front end of an A behind the crankcase bulkhead and made a steel frame web to connect it to another A with the front end removed. The result is a stretched twin engine tractor with the engines linked via a flat belt on both belt pulleys. It will run on either engine or both at the same time. Same with the double B. After it runs on both engines for a few minutes, the two seem to synch up and it sounds really cool. I'll have to fire it up this spring and post a video.
 

drivesitfar

Well-known member
Joined
Oct 23, 2013
Messages
36,048
Location
Pacific Northwest
PJ: did you mention the company you bought the steel from? looks like a great project and i love steel framed with wood framing!!

what are you going to put up on or in your loft? one option might be a WAREHOUSE LADDER that is on wheels so you can move it out of the way or to a different spot if you need to. also if you are going to put some heavy items up there do you have a gantry or maybe a bridge crane set up so you can get things up there and maybe moved to the back or sides without as much effort.

is the white metal that mistakenly went up the stuff that was delivered that you maybe got to keep for 1/2 price cause you never said if you got that deal?

keep posting up pictures and good attitude from what i've seen so far.

good luck
 
OP
P

poppinjohnnies

Well-known member
Joined
Dec 10, 2014
Messages
342
Location
Kansas
My builder and I had a major miscommunication, so the 1/2 price deal on the liner panels is a no go. There's a place here that is selling used MDF mezzanine floor panels for $5 / sheet, and I've considered using those for liner panels. They have 3/4" and 1 1/8" panels available. I thought the thick ones might be good for the loft floor...
As far as loft usage - I plan to use it for some parts storage and a home for the furnace.
A warehouse ladder is a consideration. I'd love to find a used one because new ones are quite expensive.
The bridge crane is a good idea, but I have a small forklift that should be able to handle any lifting that may be required in there.
Garage doors should be installed today! Then on to electrical and plumbing. I ordered the lift this week, (Bendpak XPR-10AS) so it is finally coming together.
 
OP
P

poppinjohnnies

Well-known member
Joined
Dec 10, 2014
Messages
342
Location
Kansas
Doors, trim and soffit are done! The gutter man should be here this week. Now, do I order 8'metal for the liner panels or do I use OSB? I need to make a decision ASAP, because the wiring is next. I plan to use MC for all of the wiring. I can't seem to make up my mind on these panels...
 
OP
P

poppinjohnnies

Well-known member
Joined
Dec 10, 2014
Messages
342
Location
Kansas
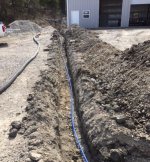
Update: The water and electric feed are installed, as well as the liner panels. Wiring to begin soon!
 

Attachments

  • water pipe.jpg
    water pipe.jpg
    64.1 KB · Views: 179
  • liner panel.JPG
    liner panel.JPG
    91.2 KB · Views: 231

drivesitfar

Well-known member
Joined
Oct 23, 2013
Messages
36,048
Location
Pacific Northwest
PJ: since you already have those nice metal walls up are you planning on putting all your electrical in conduit and metal or plastic and attaching it to the walls? it looks like you have insulation already installed or is that just a vapor barrier?

good for you for owning a FORK LIFT. i'm not sure we'll ever move, but if i had a big shop of my own that would be very handy for me and a back saver cause I seem to buy some pretty heavy stuff. i was thinking you might have a bridge crane inside your new shop since you have those heavy metal beams as supports.

best of luck with the wiring and plumbing.
 
OP
P

poppinjohnnies

Well-known member
Joined
Dec 10, 2014
Messages
342
Location
Kansas
That's 3" insulation and yes, we're running all the wire in metal conduit. Plumbing will be one of the last (and least important) items on the punch list.
I have a little Whiteman Power Buggy forklift (search that on youtube and you'll see my kid operating it). The max capacity on that lift is a small block chevy engine, so it is very limited, but very handy nevertheless. I started resurrecting an old early '50s Clark Y20 yardlift about a month ago. The hulk has been sitting behind my shop for about 4 years, and before that it was sitting behind someone else's shop for 20. It's rated at 2000 lbs, so it should make an ideal multi use machine around my place. If it doesn't, I'll sell it. It is now running with new rear tires installed. I bought new front tires and I'm in the middle of rebuilding the brakes now.
 
OP
P

poppinjohnnies

Well-known member
Joined
Dec 10, 2014
Messages
342
Location
Kansas
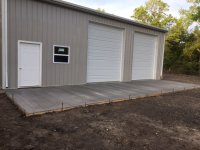
It's been a while since I posted any updates on the shop build. The electrical is 95% finished, the lift is installed, and I'm getting ready to install the air lines.
 

Attachments

  • lift test.jpg
    lift test.jpg
    119.3 KB · Views: 387
  • shop lights.jpg
    shop lights.jpg
    99.1 KB · Views: 326
  • approach2.jpg
    approach2.jpg
    122.4 KB · Views: 295
OP
P

poppinjohnnies

Well-known member
Joined
Dec 10, 2014
Messages
342
Location
Kansas
I finished sealing the floor, so now I can start running air lines, outfitting and organizing. The latter is my weakness, so tips are greatly appreciated.
 

Attachments

  • floor finished.jpg
    floor finished.jpg
    99.5 KB · Views: 314
OP
P

poppinjohnnies

Well-known member
Joined
Dec 10, 2014
Messages
342
Location
Kansas
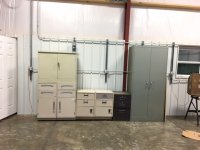
I spent hours trying to figure out the best way to organize a storage / workbench solution using my miscellaneous array of cabinets that I've collected in anticipation of this shop build. Little did I know, all I needed to do was have the wife help me out for about an hour and my problem would be solved. Here's what we came up with. The little dark grey cabinet will have a base that will even it up with the others. I have an old dresser top that fit perfectly to make a counter top, so I'll have a friend bend some sheet metal on his brake to tidy it up. I plan to paint all of these a charcoal grey color to match my new bendpak lift.
 

Attachments

  • south wall cabinets.jpg
    south wall cabinets.jpg
    93 KB · Views: 231
OP
P

poppinjohnnies

Well-known member
Joined
Dec 10, 2014
Messages
342
Location
Kansas
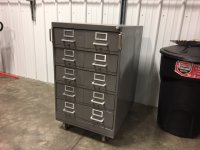
Got a little more cabinet painting finished. The old rolling card file cabinet is finished, along with half of the painting on the others. I'm hoping to be finished tomorrow night.
 

Attachments

  • card file cabinet.jpg
    card file cabinet.jpg
    91.2 KB · Views: 92
To avoid these ads, REGISTER NOW!
Top Bottom