zmotorsports
ALLIANCE MEMBER
I apologize if this is a bit lengthy but I am so excited to finally start a build thread for my new shop/RV garage and want to give a little back story. Plus I kind of want to show off some pictures of our new home.
I won't go into a lengthy diatribe of the reasons "why" we moved from our previous residence that had been our home for the past 26 years. There is plenty of explanation in my thread entitled "ZMotorsports Shop Projects." I am sure those that have been following along know the reasons. This thread is intended to show off our new home, some of the criteria that lead us to finding our new home and to document the construction of our new shop and RV garage that will reside behind our home.
Preliminary discussions:
Aside from wanting out of our previous neighborhood, one of the primary driver's behind moving was my wife wanted to be able to build a larger detached garage in order to house our 40' diesel coach to keep it out of the elements when we were not using it as well as give me a larger workshop to actually work in. Yes, I married a fantastic woman and I am very aware of that. We wanted to be able to keep ALL of our vehicles under a roof and protected, plus I wanted to be able to accommodate inside parking for up to a 45' long coach in the event that we ever decide to upsize.
My wife started out looking more specifically at lot sizes and less about the house because she was trying to make me happy. I on the other hand, was looking more for a nice home for my wife to be happy. It just had to be on the right size lot to build my dream shop/RV garage. Neighborhood was also VERY important.
After coming to a consensus on what we actually wanted in our dream home (and last home) we found common ground to start our search.
She wanted a large kitchen with large pantry and it had to have a window looking into the backyard over the kitchen sink, this was important. She wanted an open floorplan with that "great room" where the kitchen opens up into the dining and living room. She wanted a master suite with a double sink in the master bath. She also said a walk-in closet would be nice.
I wanted a quality built rambler style home with a nice kitchen, master suite, covered patio, fireplace and third bay garage attached to house. I also wanted a lot approx. 3/4 acre in size but not anything over an acre due to the fact that it would be more difficult to maintain as I aged. I also wanted a nice subdivision and NOT on a main road with heavy traffic. I wanted a lot with wide frontage and less depth to avoid the houses being stacked on top of each other. I wanted to have a wider driveway going to the back detached garage yet I didn't want the detached garage to be several hundred feet behind the house.
I know, now we are just being picky, right?
Next came discussion about the garage. Originally when we were looking to move I had planned on constructing a pole building because they seem to be the best bang for your buck to get square footage. I was trying to keep the costs down but really wanted to do another footing/foundation stick wall shop/garage like I had built before but didn't want to completely blow all of the funds from the sale of our previous home. Again, my wonderful wife put that issue to bed when she said she did not want a metal sided building in the back yard and wanted it to look EXACTLY like our house. After talking to my contractor buddy he revised my quote to have footings, foundation and flatwork as well as brick, stucco and asphalt architectural shingles and I was pleased with the price he gave me despite the very specific list of items for the detached shop.
Preliminary Planning:
I had pretty much decided on the size of the detached garage long before we started looking at properties and long before we contacted our realtor. I also contacted several cities we were investigating to find out exactly what would be required as far as lot size and/or subdivision in order to accommodate such a garage. This actually eliminated not only several cities we were originally thinking but an entire county thus pushing us a bit further north than we had originally intended.
I figured a little more legwork and research before would net us less headache in the long run of finding a home we liked but then couldn't build the garage I wanted thus rendering our efforts worthless.
The research paid off. I found a city that was more than willing to work with us on a detached garage, all we had to do is find the property. Funny thing is we ended up less than two miles from where I was born and raised on my families dairy farm.
The House:
Well, we found our perfect home. It is a three year old rambler style home with just under 2k square feet on the main level plus a 435 square foot bonus room above the garage. At first I didn't really care much about the bonus room but my wife fell in love with the fact that eventually when we have grandkids they can have a room to play in when they come over. I guess that makes perfect sense although I don't see us using it much until then.
It has a large master suite with master bath and walk-in closet that the wife loves. She also is nuts over her new kitchen and great room, plus she loves the fireplace. Funny how she wasn't that keen on the fireplace yet when we walk in the house the first place she heads is to the fireplace to turn it on. Our home is on a .69 acre lot with a wide 150' frontage allowing us 50' from the side of the garage to the property line. This will allow a very nice wide concrete driveway going from the street back to the detached garage/shop in the back yard yet still allow me to have close to 30' wide lawn on the side. The detached garage will be 45' from the back of the house which again will be perfect.
It is a very well constructed home with 2x6 constructed exterior walls which allows for great insulation. The exterior is rock, brick and stucco. The attached garage on the house is fairly deep and wide compared to the now smaller standard garages on most houses in our area. It also has an 18' wide garage door and the third bay is oversized at 12'7" wide by 50' deep. Nice for eventually parking my Duramax and Harley in and still allowing room for all of my lawn and garden equipment without having to use any shop space as storage.
Without further delay I will show a few pictures of our new home and then keep this thread up to date as we are constructing our new shop/RV garage.
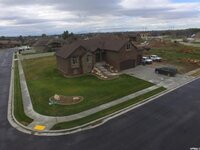
Here is an overhead shot that was taken by the previous owners and actually on the real estate ad for the property. The small front section of lawn is ok (but needs attention) and the back lawn is more weeds than grass and there is nothing but dirt/mud on the side. This may be why the house didn't sell at first but was perfect for us because we will be tearing up most of the backyard for the shop and I can finish off the side yard with concrete and grass as I want after the shop is completed.

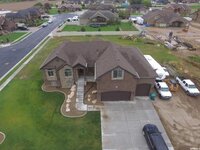
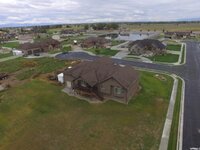
Aerial shot of the back yard where the shop will reside. Again this is not current as this was taken by the previous owners and on the real estate ad but it gives you an idea of the nice sized back yard to work with.

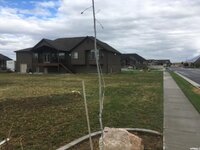
Shot from last week after cleaning the driveway from a heavy snowstorm.

Couple of night shots.


Moving inside, my wife's kitchen that she loves.

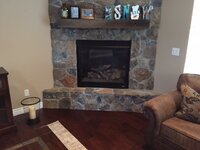
Fireplace. I am so glad we decided to extend the hardwood floors all the way through to the fireplace/living room area.

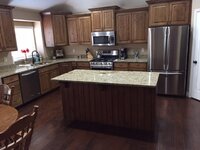
Overview of the kitchen. Beautiful granite countertops and HUGE walk-in pantry. Also has the window over the kitchen sink that my wife wanted.


Overview of living room/great room with fireplace. Again, the hardwood flooring we added looks so much nicer than carpet in this area and so glad we changed it.


Bonus room. Furniture was the living room furniture from our old home.


Master bedroom with nice bay window.


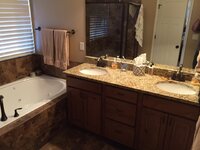
Master bath with her dual sinks that she wanted and HUGE walk-in closet that she wanted.

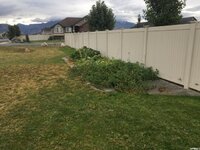
The next two pictures are taken from my covered deck/patio that I wanted. This will be my view of the mountains while sitting and having my morning coffee.


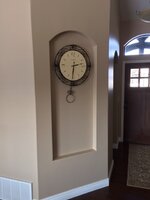
Just inside the front door there is this cool looking shadow box sunken into the wall that ties in with arches for the front entrance and hallway entrance. We were undecided on what to do here trying to find just the right picture or item to put in the shadow box. My oldest sister showed up last weekend with a house warming gift that was this beautiful clock that looks like it was meant to be there.

The shop/RV garage:
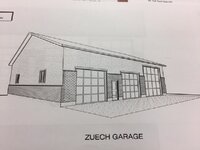
The actual building will be 3k square feet, 50' deep by 60' wide with 16' ceilings. There will be a dividing wall breaking it up into a 40' wide by 50' deep shop area to actually work in, this will give me 75% more working area than my previous workshop and also give me a 20' wide by 50' deep RV storage bay where I can also have a little extra storage as the coach is far from 20' wide.
Here is a sketch of our new shop/RV garage.

More pictures to follow as construction commences next week.
Thank you for looking.
Mike.
I won't go into a lengthy diatribe of the reasons "why" we moved from our previous residence that had been our home for the past 26 years. There is plenty of explanation in my thread entitled "ZMotorsports Shop Projects." I am sure those that have been following along know the reasons. This thread is intended to show off our new home, some of the criteria that lead us to finding our new home and to document the construction of our new shop and RV garage that will reside behind our home.
Preliminary discussions:
Aside from wanting out of our previous neighborhood, one of the primary driver's behind moving was my wife wanted to be able to build a larger detached garage in order to house our 40' diesel coach to keep it out of the elements when we were not using it as well as give me a larger workshop to actually work in. Yes, I married a fantastic woman and I am very aware of that. We wanted to be able to keep ALL of our vehicles under a roof and protected, plus I wanted to be able to accommodate inside parking for up to a 45' long coach in the event that we ever decide to upsize.
My wife started out looking more specifically at lot sizes and less about the house because she was trying to make me happy. I on the other hand, was looking more for a nice home for my wife to be happy. It just had to be on the right size lot to build my dream shop/RV garage. Neighborhood was also VERY important.
After coming to a consensus on what we actually wanted in our dream home (and last home) we found common ground to start our search.
She wanted a large kitchen with large pantry and it had to have a window looking into the backyard over the kitchen sink, this was important. She wanted an open floorplan with that "great room" where the kitchen opens up into the dining and living room. She wanted a master suite with a double sink in the master bath. She also said a walk-in closet would be nice.
I wanted a quality built rambler style home with a nice kitchen, master suite, covered patio, fireplace and third bay garage attached to house. I also wanted a lot approx. 3/4 acre in size but not anything over an acre due to the fact that it would be more difficult to maintain as I aged. I also wanted a nice subdivision and NOT on a main road with heavy traffic. I wanted a lot with wide frontage and less depth to avoid the houses being stacked on top of each other. I wanted to have a wider driveway going to the back detached garage yet I didn't want the detached garage to be several hundred feet behind the house.
I know, now we are just being picky, right?
Next came discussion about the garage. Originally when we were looking to move I had planned on constructing a pole building because they seem to be the best bang for your buck to get square footage. I was trying to keep the costs down but really wanted to do another footing/foundation stick wall shop/garage like I had built before but didn't want to completely blow all of the funds from the sale of our previous home. Again, my wonderful wife put that issue to bed when she said she did not want a metal sided building in the back yard and wanted it to look EXACTLY like our house. After talking to my contractor buddy he revised my quote to have footings, foundation and flatwork as well as brick, stucco and asphalt architectural shingles and I was pleased with the price he gave me despite the very specific list of items for the detached shop.
Preliminary Planning:
I had pretty much decided on the size of the detached garage long before we started looking at properties and long before we contacted our realtor. I also contacted several cities we were investigating to find out exactly what would be required as far as lot size and/or subdivision in order to accommodate such a garage. This actually eliminated not only several cities we were originally thinking but an entire county thus pushing us a bit further north than we had originally intended.
I figured a little more legwork and research before would net us less headache in the long run of finding a home we liked but then couldn't build the garage I wanted thus rendering our efforts worthless.
The research paid off. I found a city that was more than willing to work with us on a detached garage, all we had to do is find the property. Funny thing is we ended up less than two miles from where I was born and raised on my families dairy farm.
The House:
Well, we found our perfect home. It is a three year old rambler style home with just under 2k square feet on the main level plus a 435 square foot bonus room above the garage. At first I didn't really care much about the bonus room but my wife fell in love with the fact that eventually when we have grandkids they can have a room to play in when they come over. I guess that makes perfect sense although I don't see us using it much until then.
It has a large master suite with master bath and walk-in closet that the wife loves. She also is nuts over her new kitchen and great room, plus she loves the fireplace. Funny how she wasn't that keen on the fireplace yet when we walk in the house the first place she heads is to the fireplace to turn it on.
Our home is on a .69 acre lot with a wide 150' frontage allowing us 50' from the side of the garage to the property line. This will allow a very nice wide concrete driveway going from the street back to the detached garage/shop in the back yard yet still allow me to have close to 30' wide lawn on the side. The detached garage will be 45' from the back of the house which again will be perfect.It is a very well constructed home with 2x6 constructed exterior walls which allows for great insulation. The exterior is rock, brick and stucco. The attached garage on the house is fairly deep and wide compared to the now smaller standard garages on most houses in our area. It also has an 18' wide garage door and the third bay is oversized at 12'7" wide by 50' deep. Nice for eventually parking my Duramax and Harley in and still allowing room for all of my lawn and garden equipment without having to use any shop space as storage.
Without further delay I will show a few pictures of our new home and then keep this thread up to date as we are constructing our new shop/RV garage.
Here is an overhead shot that was taken by the previous owners and actually on the real estate ad for the property. The small front section of lawn is ok (but needs attention) and the back lawn is more weeds than grass and there is nothing but dirt/mud on the side. This may be why the house didn't sell at first but was perfect for us because we will be tearing up most of the backyard for the shop and I can finish off the side yard with concrete and grass as I want after the shop is completed.
Aerial shot of the back yard where the shop will reside. Again this is not current as this was taken by the previous owners and on the real estate ad but it gives you an idea of the nice sized back yard to work with.
Shot from last week after cleaning the driveway from a heavy snowstorm.
Couple of night shots.
Moving inside, my wife's kitchen that she loves.
Fireplace. I am so glad we decided to extend the hardwood floors all the way through to the fireplace/living room area.
Overview of the kitchen. Beautiful granite countertops and HUGE walk-in pantry. Also has the window over the kitchen sink that my wife wanted.
Overview of living room/great room with fireplace. Again, the hardwood flooring we added looks so much nicer than carpet in this area and so glad we changed it.
Bonus room. Furniture was the living room furniture from our old home.
Master bedroom with nice bay window.
Master bath with her dual sinks that she wanted and HUGE walk-in closet that she wanted.
The next two pictures are taken from my covered deck/patio that I wanted. This will be my view of the mountains while sitting and having my morning coffee.
Just inside the front door there is this cool looking shadow box sunken into the wall that ties in with arches for the front entrance and hallway entrance. We were undecided on what to do here trying to find just the right picture or item to put in the shadow box. My oldest sister showed up last weekend with a house warming gift that was this beautiful clock that looks like it was meant to be there.
The shop/RV garage:
The actual building will be 3k square feet, 50' deep by 60' wide with 16' ceilings. There will be a dividing wall breaking it up into a 40' wide by 50' deep shop area to actually work in, this will give me 75% more working area than my previous workshop and also give me a 20' wide by 50' deep RV storage bay where I can also have a little extra storage as the coach is far from 20' wide.
Here is a sketch of our new shop/RV garage.
More pictures to follow as construction commences next week.
Thank you for looking.
Mike.
Last edited: