To avoid these ads, REGISTER NOW!

My 30X40 steel dream shop build

bmannc

Member
Joined
Feb 12, 2016
Messages
15
Hey folks I going to start a build thread on my dream shop build. This will be from start to finish. I am in NC this is going to cover all aspect of constructing a 30x 40 steel building that will be used as a general shop for woodworking and auto/marine maintenance and fabrication. I am going to review the company that I am working with as well as the process. My building should be delivered sometime in June. All assembly and construction will be done by myself and any friends and family that I can rope in. or guilt in to help... I am not choosey. Any suggestions or comments from the group are encouraged. The Build is going to be a huge undertaking for me, I plan to post many pictures of both my successes and failures. the reason that I am able to do this is my brother has recently passed away at 62 which made me think that time is a wasting I am currently 56 so let the project begin

I hope yall enjoy

bmannc
 
To avoid these ads, REGISTER NOW!
OP
B

bmannc

Member
Joined
Feb 12, 2016
Messages
15
The Purchase
As it stands right now I have purchased a steel building kit in Feb that is due to be delivered in June. and it should be a 30 x40 29gauge steel building with 14ft sidewalls 1 10x10 rollup door and 1 10x12 rollup on the side and a 12x14 framed opening in the end wall.
Beware and do your homework before buying a steel building things you need to know your zoning laws size limits load rating for wind and snow eng foundation drawings will be required I live in a pretty rural area on nc and I was surprised by some things we just squeak by on some
I was not as prepared as I hoped which has caused me a lot of undue stress maybe due to the recent passing of my brother( I believe that it has been about 2 weeks ) or just the building envy which made me temporary lose my senses, not sure.
Read ALL the contract even the hidden stuff on the back page that they will never show you I am sure that most of these company operate the same. Be sure that any promises are completely written on the contract such as door location and sizes. Although I would bet there is a disclaimer somewhere on the contract saying only officers of the company can make changes to the contract and your sales person is not an officer of the company …..surprise. Keep your deposit as low as possible. I was at 25% with a lump sum due at delivery. Now we are waiting on the plans from the company before we can proceed with building permit application. I will post a site photo next week


bmannc
 
OP
B

bmannc

Member
Joined
Feb 12, 2016
Messages
15
The Build

still don't have a site photo yet.... but this is where we stand on the project

we got the plans back from the manufacture. It looks like it will be interesting build the building consist of 2 20 x 30 bays made out of some big pieces of steel. I do believe I am going to need a crane for the erection process. By my calculations the I beam segments weigh about 800 lbs each. across the peaks you need to attach 2 together before mating them with the side post 14 ft in the air. :scared:
got the county plan approval

got the building permit

got the engineered foundation drawings

got the lot survey boundaries marked

next on the list is to remove the trees from and around the building area

onward and upward

thks
bmannc
 

rburke65

Well-known member
Joined
Nov 10, 2007
Messages
12,349
Location
Canfield, Ohio
Yep....going to need a crane....and help. We will be waiting for the pictures. Good luck....and be careful.
 
OP
B

bmannc

Member
Joined
Feb 12, 2016
Messages
15
hey guys I know it has been a while but the project is in the works I just received my kit I took 4 loads to get all the components back to the building site. I had it delivered to my office because we have access for tractor trailers and a fork lift. It was a good thing too because they changed my delivery date the night before it was supposed to be delivered on Friday. If I had of rented equipment I would have incurred extra rental charges for the equipment to sit over the weekend. so be warned...the sent me email 4 days before delivery warning if I wasn't ready to unload when the truck got there they would be thousands of additional charges. so you have to be ready. still in process of removing trees and stumps from the building site hope to be done soon. goal is to star the erecting of the building in oct here are some pictures of the loads from the kit. if I can figure out how to get the pictures to post I be doing good
 
OP
B

bmannc

Member
Joined
Feb 12, 2016
Messages
15
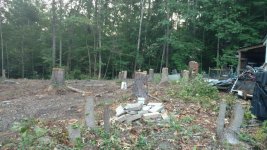
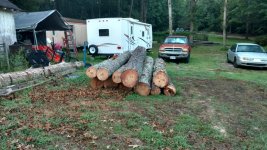
ok everyone we got the trees down now to get someone to show up and actually remove the stumps....I will probably have to rent an excavator and do it myself enjoy the pictures
 

Attachments

  • IMG_20170823_065156272.jpg
    IMG_20170823_065156272.jpg
    153.9 KB · Views: 130
  • IMG_20170823_065203832.jpg
    IMG_20170823_065203832.jpg
    153.7 KB · Views: 123
  • IMG_20170823_065141397_HDR.jpg
    IMG_20170823_065141397_HDR.jpg
    157.2 KB · Views: 129

OneOfEm

Well-known member
Joined
Dec 7, 2015
Messages
255
ok everyone we got the trees down now to get someone to show up and actually remove the stumps....I will probably have to rent an excavator and do it myself enjoy the pictures

If you rent an excavator, if you tell the rental place that you are removing stumps, they will probably steer you to a much bigger unit than you would consider. The smaller excavators are good at digging, but can't really handle "pulling" a big stump.

That said, I rented an 8,000lb mini excavator and used it to dig out three extremely large Live Oak stumps. The key was that I only dug with the excavator and only pulled on the stumps with a chain and a truck. It still took a while and I was left with three gigantic holes.

Also, remember when you backfill a hole that will be under concrete that it needs to be compacted as you fill (in "lifts," or layered stages).
 

My Old Tools

Well-known member
Joined
Jun 4, 2014
Messages
5,513
Location
Hamrick Lake, TX
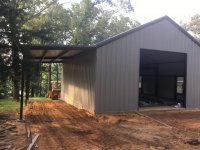
Mine will be finished Monday. 30x40x12, 6/12 pitch. 20x30 loft, 12x40 lean to. Double insulation in the roof for future AC. I-beam the full length of the center for a traveling hoist. The foundation was costly on a sloped lot. They removed 5 large (30" +) trees for the foundation. They used a very large track how and were done in about 4 hours.
 

Attachments

  • IMG_0395.jpg
    IMG_0395.jpg
    146.6 KB · Views: 183
  • IMG_0400.jpg
    IMG_0400.jpg
    146.7 KB · Views: 204
  • IMG_0399.jpg
    IMG_0399.jpg
    147.8 KB · Views: 188
  • IMG_0404.jpg
    IMG_0404.jpg
    148.5 KB · Views: 172
  • IMG_0402.jpg
    IMG_0402.jpg
    132.5 KB · Views: 202
  • IMG_8537.jpg
    IMG_8537.jpg
    66.1 KB · Views: 223
Last edited:
To avoid these ads, REGISTER NOW!
OP
B

bmannc

Member
Joined
Feb 12, 2016
Messages
15
looks great ....can't wait till I get to that stage of construction what kind of insulation did you use ? still trying to find some one who will actually show up and pull the stumps.
bmannc
 
OP
B

bmannc

Member
Joined
Feb 12, 2016
Messages
15
update the stumps or gone all but two and the be gone later this week I rented a cx60 this thing was deluxe ac, radio, camera you name it had it . and the power too
before
GALLERY]

during View media item 74779
after View media item 74780
 

Steviodaddio

New member
Joined
Sep 24, 2017
Messages
3
Sounds like it'll be awesome.

If you don't mind me asking what's the damage for a steel building this size and your overall build? I've been back and forth between wood and steel built if I can justify the cost and maybe save elsewhere in the building. Hoping to be building my own by myself with some family members as well aside from the concrete so I'm kind of in the same boat.

Thanks,
Stephen
 
OP
B

bmannc

Member
Joined
Feb 12, 2016
Messages
15
30X40 was about 16k but you can get it cheaper than that check out ridged buildings out of texas
 
OP
B

bmannc

Member
Joined
Feb 12, 2016
Messages
15
hey folks just a little update. we Got the concrete guy coming out tomorrow to give a estimate on the pad. I suspect that will come in around 18K.. we will see. If I am correct I will have no choice but to do it myself, but at least we are getting closer to get the construction under way. This is what the site looks like now after clearing the stumps and doing some grading. still have a little more grading to go

View media item 75584
View media item 75585
 
OP
B

bmannc

Member
Joined
Feb 12, 2016
Messages
15
the first guy quoted me around 19000.00 for the pad ouch that was doing nothing fancy like radiant tubing for the slab heat or insulation got a second guy that will do the pour and smooth finish I do all the prep 3000.00..... lets build some forms
 
Last edited:
OP
B

bmannc

Member
Joined
Feb 12, 2016
Messages
15
so far my total cost in the is about 23k that includes the building kit and all associated cost
 
To avoid these ads, REGISTER NOW!
Top Bottom