To avoid these ads, REGISTER NOW!

newbie blows out the back of a double

TargaTony

Member
Joined
Nov 4, 2016
Messages
14
Location
Arlington Heights, IL
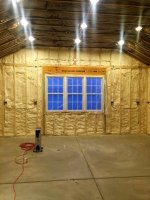
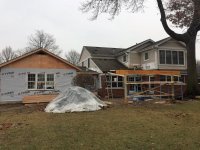
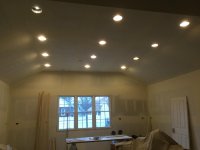
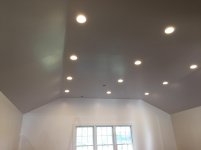
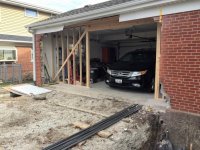
First post! I have been lurking for a while now and figured it was time to share some pics of my new garage. Started as a 20' x 20' and added 19' wide x 22' deep out the back. I had to jog the side in due to city setback rules. Drywall is up and ready for paint. will have to take some more pictures. I vaulted the ceiling for a 4-post lift. Ceiling is 11'3" so i should be able to have full extension of the lift. plan on installing RaceDeck after paint. Now I just need to design my layout. I will add floor layout pics soon as well. let me know what you think!
 

Attachments

  • IMG_5200.jpg
    IMG_5200.jpg
    149.3 KB · Views: 576
  • IMG_6172.jpg
    IMG_6172.jpg
    144.7 KB · Views: 538
  • IMG_5981.jpg
    IMG_5981.jpg
    143.2 KB · Views: 542
  • IMG_5432.jpg
    IMG_5432.jpg
    146.7 KB · Views: 1,874
  • IMG_5391.jpg
    IMG_5391.jpg
    144.2 KB · Views: 576
  • IMG_5203.jpg
    IMG_5203.jpg
    150.2 KB · Views: 568
To avoid these ads, REGISTER NOW!

wasfast

Well-known member
Joined
Apr 10, 2014
Messages
874
Location
San Diego CA
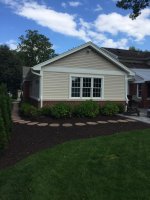
The jog inwards on the outside(neighbor) wall is actually a good thing to hide the transition when viewed from the street. Until I saw the last photo, I wondered if the garage pretty much took over the backyard but I see that it's actually in good proportions to the lot and main house. Good job!
 

C_F

ALLIANCE MEMBER
Joined
Jan 21, 2005
Messages
9,675
Location
Utah...SNOW BLOWS!
I have been wanting to do the very same with mine. My only issue is that there's about a 3' drop in elevation at the rear of the house, so I'd have to build a tall footing wall & fill the middle in. Dunno, still mulling it over.

Yours looks great though, thanks for sharing your build.:thumbup: In this photo, it looks like you're also building a large covered porch?


attachment.php
 

bigcow94

Well-known member
Joined
Jan 1, 2010
Messages
70
Location
Eastern Iowa
54ee3a61d284ad8737f9cc57d488fcb1.jpg
Sorry I couldn't resist! Demo sometimes is the best part.

he who laughs last, thinks slowest
 

Attachments

  • 54ee3a61d284ad8737f9cc57d488fcb1.jpg
    54ee3a61d284ad8737f9cc57d488fcb1.jpg
    48.3 KB · Views: 1

cash68

Keeper Of Rotor Hill
Joined
Feb 2, 2011
Messages
979
Location
Milwaukee, WI
So did you change the orientation of your roof?

Also, how did you figure out how to vault the joists? I have a very low ceiling in my garage and would love to raise the lower trusses, but from what I've read, even if your raise them like you did, it isn't as strong structurally so if you have a heavy snow year, you can be boned.
 

RobSmith

Banned
Joined
Feb 5, 2009
Messages
562
Location
NSW Australia
In the first pic. the neighbours house looks like its got a nice garden window extending from a kitchen... I doubt their view and light has improved at all after the modification. Are you still friendly with them ? ha ha ha
 

Whiskeybadger

Member
Joined
Jun 25, 2014
Messages
15
This is awesome, I'm thinking about doing the same thing with my 20x20. Right now it's too small for my truck and toys so I was thinking about a bump out.
As far as the roof goes, mine is the same orientation as yours (door is on the sloped side) so I'm guessing you did a Hip roof for the extension? Can you post pics of that if you can as well as an estimate of cost?

Looks great, makes me jelly
 
OP
T

TargaTony

Member
Joined
Nov 4, 2016
Messages
14
Location
Arlington Heights, IL
Regarding the roof...
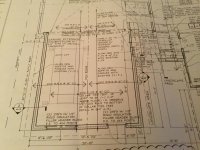
I snapped a pic of the plan to give you an idea of how the weight is distributed. I have a 2 x 14" micro lam running the length of the ridge with 2 x 10 rafters.
Cost is a tough one because I was doing some other work, but I would guess under 10k for carpentry.
 

Attachments

  • IMG_0206.jpg
    IMG_0206.jpg
    145 KB · Views: 201
  • IMG_0208.jpg
    IMG_0208.jpg
    144.2 KB · Views: 186
  • IMG_0204.jpg
    IMG_0204.jpg
    145.4 KB · Views: 178
  • IMG_0205.jpg
    IMG_0205.jpg
    135.2 KB · Views: 190
OP
T

TargaTony

Member
Joined
Nov 4, 2016
Messages
14
Location
Arlington Heights, IL
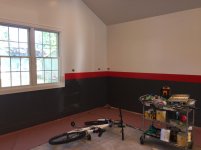
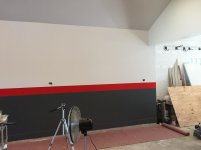
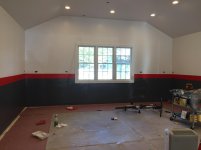
I was able get the new half of the garage painted over the long weekend:D
 

Attachments

  • IMG_4043.jpg
    IMG_4043.jpg
    122.7 KB · Views: 141
  • IMG_4044.jpg
    IMG_4044.jpg
    121.3 KB · Views: 137
  • IMG_4045.jpg
    IMG_4045.jpg
    135.1 KB · Views: 163
  • IMG_4042.jpg
    IMG_4042.jpg
    112.8 KB · Views: 145
  • IMG_4041.jpg
    IMG_4041.jpg
    131.1 KB · Views: 153
  • IMG_4040.jpg
    IMG_4040.jpg
    124 KB · Views: 158
To avoid these ads, REGISTER NOW!
OP
T

TargaTony

Member
Joined
Nov 4, 2016
Messages
14
Location
Arlington Heights, IL
Shehzada
I could not go straight back with the new section of the garage. Due to side yard setback requirements, I needed to increase the side yard distance from the garage to the lot line.
 

captain14

Well-known member
Joined
Dec 19, 2012
Messages
7,063
Location
Near College Park Maryland 20740
What does 'jog the side in' mean?

Offset the new addition from the old garage. Most juristrictions require a distance from the property that may not have existed when the original was built.

Sometimes it's done to make a Smooth transition between old and new if the siding/masonry wall is not an exact match. ( trick the eye)
 

Shehzada

Well-known member
Joined
Oct 14, 2008
Messages
246
Shehzada
I could not go straight back with the new section of the garage. Due to side yard setback requirements, I needed to increase the side yard distance from the garage to the lot line.
Thanks. I get it now. It looks awesome.
 

Shehzada

Well-known member
Joined
Oct 14, 2008
Messages
246
Offset the new addition from the old garage. Most juristrictions require a distance from the property that may not have existed when the original was built.

Sometimes it's done to make a Smooth transition between old and new if the siding/masonry wall is not an exact match. ( trick the eye)
Thank you captain.
 
OP
T

TargaTony

Member
Joined
Nov 4, 2016
Messages
14
Location
Arlington Heights, IL
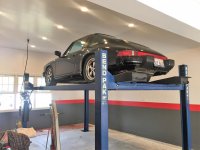
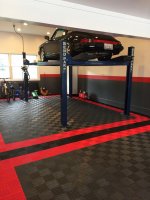
Relocated my 4-post lift over the weekend. Luckily it was a short drive. The move went better than expected.:D
 

Attachments

  • IMG_6925.jpg
    IMG_6925.jpg
    140.2 KB · Views: 105
  • IMG_6922.jpg
    IMG_6922.jpg
    135.9 KB · Views: 99
  • IMG_6921.jpg
    IMG_6921.jpg
    137.9 KB · Views: 110
  • IMG_6928.jpg
    IMG_6928.jpg
    134.2 KB · Views: 134
OP
T

TargaTony

Member
Joined
Nov 4, 2016
Messages
14
Location
Arlington Heights, IL
I did not spray foam the front half of the garage because the walls are cinder block. The garage is connected to the house. I went with the spray foam for a couple reasons; sound deadening and it was only a couple hundred more that standard batts.
 
OP
T

TargaTony

Member
Joined
Nov 4, 2016
Messages
14
Location
Arlington Heights, IL
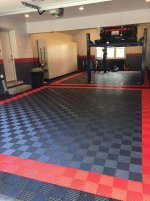
Well, I intended to keep updating my progress as construction continued, but everything started moving quickly and I forgot to update this thread. I am just about finished with everything, just a few odds and ends. Really does it ever end:headscrat.
It's picture time:rocker:
 

Attachments

  • IMG_4491.jpg
    IMG_4491.jpg
    139.1 KB · Views: 80
  • IMG_4492.jpg
    IMG_4492.jpg
    139.1 KB · Views: 87
  • IMG_4490.jpg
    IMG_4490.jpg
    137.4 KB · Views: 88
  • IMG_4489.jpg
    IMG_4489.jpg
    143.2 KB · Views: 83
  • IMG_4488.jpg
    IMG_4488.jpg
    145 KB · Views: 82
  • IMG_4487.jpg
    IMG_4487.jpg
    148 KB · Views: 93
OP
T

TargaTony

Member
Joined
Nov 4, 2016
Messages
14
Location
Arlington Heights, IL
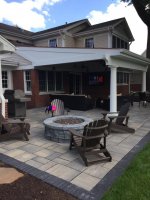
Almost finished up the covered patio as well. Just need to install a couple of 6000w heaters for those chilly Chicago nights.
 

Attachments

  • IMG_4493.jpg
    IMG_4493.jpg
    145.7 KB · Views: 90
  • IMG_4494.jpg
    IMG_4494.jpg
    143.1 KB · Views: 103

ap2002

Well-known member
Joined
Jan 6, 2016
Messages
76
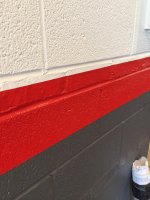
very nice update!, how did you manage to do the straight red stripe on the walls?
 
OP
T

TargaTony

Member
Joined
Nov 4, 2016
Messages
14
Location
Arlington Heights, IL
The stripe on the cinder block was a pain. I used frog tape and then painted over the edge of the tape with the base color. This sealed edge so that the bleed through would be the grey/white and not the red.
 

C_F

ALLIANCE MEMBER
Joined
Jan 21, 2005
Messages
9,675
Location
Utah...SNOW BLOWS!
The stripe on the cinder block was a pain. I used frog tape and then painted over the edge of the tape with the base color. This sealed edge so that the bleed through would be the grey/white and not the red.

So you laid down the red first, then the white & grey? Impressive results on the stripe.:thumbup:

Inside the garage looks great, and so does the outside patio area, very nice!
 
To avoid these ads, REGISTER NOW!
Top Bottom