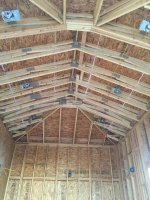
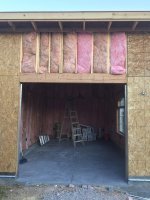
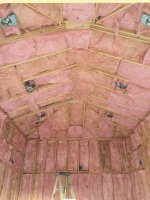
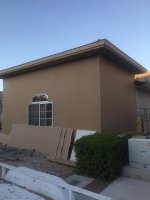
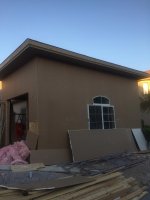
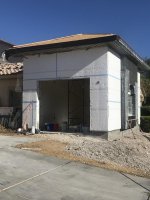
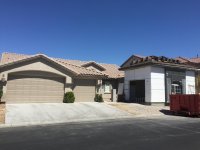
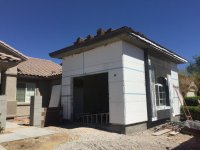
I like to document when I build a car, so going to do the same for my garage build.
I live in Las Vegas and bought my home three years ago. It's in an HOA and then a second HOA within the area/neighborhood. The one thing that I knew I would need more of in order to call this my "forever home" is garage space. I enlisted a friend who is an architect to help me to go down the road with the HOA thinking they would never approve it, but today was the first step in the journey. We met today to get a variance for setback since the size I'd like to build it would leave an 8' setback from the street instead of the 10' they want/require. I’ll have a letter in the mail shortly to confirm whether I can do the dimensions as desired or whether I’ll have to make the garage less wide than I’d like.
I'm learning a lot from this forum and hope that I can get opinions/advice along the way to make sure I do this as best as possible.
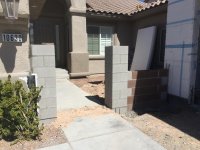
Here's the current exterior of my house:

Here's the current rendering that we submitted to HOA regarding setback which is missing the door from the garage to the new courtyard area and has a window being added to the room that we'll be putting the garage up against which we won't do (it will still have one large window remaining for code):

I also spent time last weekend planning out where I'd put the lift and also where I'd put electrical (a few 220v outlets) with approximate dimensions. I know I’ll get into more accurate dimensions when I get to the next step of architect renderings, but figure this will expedite a lot of time for/with the architect.


Planned lift will be the Bendpak HD9 with 220v above the post.
I live in Las Vegas and bought my home three years ago. It's in an HOA and then a second HOA within the area/neighborhood. The one thing that I knew I would need more of in order to call this my "forever home" is garage space. I enlisted a friend who is an architect to help me to go down the road with the HOA thinking they would never approve it, but today was the first step in the journey. We met today to get a variance for setback since the size I'd like to build it would leave an 8' setback from the street instead of the 10' they want/require. I’ll have a letter in the mail shortly to confirm whether I can do the dimensions as desired or whether I’ll have to make the garage less wide than I’d like.
I'm learning a lot from this forum and hope that I can get opinions/advice along the way to make sure I do this as best as possible.
Here's the current exterior of my house:

Here's the current rendering that we submitted to HOA regarding setback which is missing the door from the garage to the new courtyard area and has a window being added to the room that we'll be putting the garage up against which we won't do (it will still have one large window remaining for code):

I also spent time last weekend planning out where I'd put the lift and also where I'd put electrical (a few 220v outlets) with approximate dimensions. I know I’ll get into more accurate dimensions when I get to the next step of architect renderings, but figure this will expedite a lot of time for/with the architect.


Planned lift will be the Bendpak HD9 with 220v above the post.
Last edited: