To avoid these ads, REGISTER NOW!

Raising height of pole barn

ed_v

Well-known member
Joined
Sep 15, 2007
Messages
1,418
Location
Kentucky
My wife and and I are in the process of buying a new house. The house has a shop with nearly the same size and layout as what I currently have now, but is several years older. We will replace all the metal siding on it.

The issue is that the sidewalls are only 10ft high. I would like to have 14ft to accommodate a lift. Does anyone have a good idea for raising the roof?

My ideas are:

  • Disassemble building. Jackhammer concrete around posts. Dig up posts and replace with taller posts.
  • Cut down existing posts an set new taller posts out several feet on each side. This would give a wider shop but would require new trusses and more concrete poured.
  • Sister new taller posts to existing post.

Which idea do you all like best? Other ideas are appreciated. Thanks
 
To avoid these ads, REGISTER NOW!

Firebrick43

Well-known member
Joined
May 12, 2015
Messages
14,150
Location
West central Indiana
Seen it done before. Company place ledger boards across post, place jacks, cut off post at ground level, jacked it up and braced building so winds wouldn't push it. They then dug out post from the outside. They used laminated longer post and cut original post bottom so it was a tongue and groove type joint and set it back down. No concrete needed busted out.
 

larry_g

Well-known member
Joined
Apr 28, 2007
Messages
16,892
Location
oregon
Do you have room to add a bay just for the lift? My old shop had a stepped roof for a tall section and a shorter section for just parking. If you enter on a side wall you could also only raise a section of the roof. Again a stepped roof.


7422no05_barn_west_end-vi.jpg


Like the above picture you could add 12' for one bay. If you have to enter the gable end then a 24' addition will get the job done. I would think an addition would be comparable in cost to a roof lift plus you gain the extra space.


lg
no neat sig line
 
Last edited:
OP
E

ed_v

Well-known member
Joined
Sep 15, 2007
Messages
1,418
Location
Kentucky
Do you have room to add a bay just for the lift? My old shop had a stepped roof for a tall section and a shorter section for just parking. If you enter on a side wall you could also only raise a section of the roof. Again a stepped roof.

lg
no neat sig line


I do have the room, and it might be the most cost effective way to do this. I worry about leakage with the stepped roof and metal siding though.

Ed
 
OP
E

ed_v

Well-known member
Joined
Sep 15, 2007
Messages
1,418
Location
Kentucky
Seen it done before. Company place ledger boards across post, place jacks, cut off post at ground level, jacked it up and braced building so winds wouldn't push it. They then dug out post from the outside. They used laminated longer post and cut original post bottom so it was a tongue and groove type joint and set it back down. No concrete needed busted out.


I think I follow what you are getting at. I figure you'd need to dig around the post before jacking it up though.
 

larry_g

Well-known member
Joined
Apr 28, 2007
Messages
16,892
Location
oregon
I do have the room, and it might be the most cost effective way to do this. I worry about leakage with the stepped roof and metal siding though.

Ed

My old shop is 25+ years old with not a leak, just have to do the flashing correctly.

lg
no neat sig line
 

Voi

Well-known member
Joined
Oct 10, 2010
Messages
5,150
Location
Western South Dakota
Is there a ceiling?

Do you know the truss spacing?

If the trusses are 8' on center (or greater) with purlins you can remove a section of ceiling and put your lift under that. A member here on GJ often posts a picture of his shop in these types of threads.

I'll see if I can figure out who that is.
 
OP
E

ed_v

Well-known member
Joined
Sep 15, 2007
Messages
1,418
Location
Kentucky
Is there a ceiling?

Do you know the truss spacing?

If the trusses are 8' on center (or greater) with purlins you can remove a section of ceiling and put your lift under that. A member here on GJ often posts a picture of his shop in these types of threads.

I'll see if I can figure out who that is.

Thank you.

There is no ceiling and trusses are spaced at 5 feet
 

Voi

Well-known member
Joined
Oct 10, 2010
Messages
5,150
Location
Western South Dakota
Thank you.

There is no ceiling and trusses are spaced at 5 feet

If you're replacing roofing as well as siding I'd want to at least figure out if removing a truss and engineering the adjacent two and the purlins over them was affordable. Even if you're not it would be a good time to do it.

Are the overhead doors on the eaves or the gable? If the latter then you might also need to price adding an overhead door to the area opposite where the lift would go.
 
OP
E

ed_v

Well-known member
Joined
Sep 15, 2007
Messages
1,418
Location
Kentucky
If you're replacing roofing as well as siding I'd want to at least figure out if removing a truss and engineering the adjacent two and the purlins over them was affordable. Even if you're not it would be a good time to do it.

Are the overhead doors on the eaves or the gable? If the latter then you might also need to price adding an overhead door to the area opposite where the lift would go.

There is going to some cost with any way I do this, and I'm fine with that. I'm just trying to keep it simple and get it done in the quickest manner. There is an overhead door on the overhang end and opposite gable end.

Ed
 

86turbodsl

Well-known member
Joined
Jul 1, 2005
Messages
6,558
Location
Michigan
Theres a fellow near me that did this to a pole barn he purchased at an auction and had moved to his home. He jacked up the whole building, scabbed in some laminated posts to the bottom, and set it down in the new holes he dug below. Had a 4' wainscoting added to the bottom to make it look like it was built that way. Worked slick.
 

Firebrick43

Well-known member
Joined
May 12, 2015
Messages
14,150
Location
West central Indiana
I think I follow what you are getting at. I figure you'd need to dig around the post before jacking it up though.

The jacks wee placed and brought up tight but it wasn't lifted until all the post were cut you don't want to use the part that was in the ground anyhow.


Digging was done from the outside and having the building up allowed them access. As 86turbodsl mentioned a wainscoting detail a 4' were added
 

JPinSTL

Well-known member
Joined
Nov 21, 2014
Messages
98
Location
Stanton, MO
My poles were laminated and I had an 8ft sidewall height 24x40. I did it the hard way and EMPTIED the whole thing. Dis-assembled the roof piece by piece by removing all the purlins (ring nails sucked) and trusses. We then sistered in/on 4ft pole extensions and reset the trusses. We did a 12ft enclosed lean-to addition off the back and a 10ft open at the same time.

I wanted to go 14ft tall but we were concerned by the depth that the original posts were set and wind shear so we kept to 12ft. If you don't know who built your barn keep the post depth in mind however you go about raising the height.

I was able to reuse ALL of the roof metal, purlins, and some of the sidewalls, but basically 3 sides got new metal. Front roof metal stayed the same, original rear roofing went to the open leanto, and the rear roof got new metal.

Since my house and barn were placed in the extreme corner :-( of our 10 acres with setbacks and ground slope adding another bay was not possible. It would have been far easier/faster/cheaper to just add another bay and I'd suggest that if its an option.
 

Stuart in MN

Well-known member
Joined
Sep 8, 2005
Messages
23,146
Location
Minneapolis
Pole barns generally have trusses spaced pretty wide apart, maybe 4 feet on center or even more. Is there room in yours that the vehicles's roof would be able to extend up in between the trusses if the lift is located in the right spot?
 
To avoid these ads, REGISTER NOW!

manwithtools

ALLIANCE MEMBER
Joined
Aug 24, 2015
Messages
14,025
Location
Lebanon, TN
If you're replacing roofing as well as siding I'd want to at least figure out if removing a truss and engineering the adjacent two and the purlins over them was affordable. Even if you're not it would be a good time to do it.

Are the overhead doors on the eaves or the gable? If the latter then you might also need to price adding an overhead door to the area opposite where the lift would go.

I agree with this. Be aware of the post spacing if it's a two post lift. My trusses are on 10 ft centers and my lift posts are the same. I was going to have to get very creative with the trusses to make it work. Sadly we are moving, so I'll never know if my truss modification plan would work or not.

I'll bet you could eliminate one truss and use heavier purlins to span the 10 foot gap if you replaced / reinforced the trusses on either side of the lift. This is a case where the truss company or an engineer could be your best adviser. The fact you are replacing all the metal already makes this all the more sensible.
 

kbs2244

Well-known member
Joined
Nov 11, 2006
Messages
14,065
Sistering new posts to the old would be the fast, low cost, low hassle way.
 

mab

Member
Joined
Dec 28, 2007
Messages
7
Location
Louisiana
The posts are about 8.5 feet I'd like to extend them 3 feet. I was considering 2x6's on 2 sides and 1/2' carriage bolts. I was also thinking about steel, but I'd like to avoid that cost if I can.
I'm worried about the whole think hinging.

Thanks,
Mike
 

kbs2244

Well-known member
Joined
Nov 11, 2006
Messages
14,065
sistering a 2x6 on each side of the existing post will keep the truss load points in line and cure the hinging worry.
 

mautotech

Well-known member
Joined
Feb 13, 2012
Messages
105
I wanted to put a hoist in my 32'x48' pole barn, but the bottom of the trusses are 10'.
The roof peak is 16', so I removed the trusses in half the barn and made it into a vaulted ceiling. Even with the hoist positioned across the short 32' axis of the barn, this gave me way more than enough room to put an extended height hoist in. And I can lift full size tall trucks with lots of room to spare. No need to lift the roof of the barn.
 

rayra

Well-known member
Joined
Dec 1, 2014
Messages
4,724
Location
Escaped from Los Angeles
I'd suggest attaching new poles of sufficient length to the top sill / roof system, then severing the tops of the original poles and jack the roof up the desired amount, then sistering the new posts to the old.

Lot easier to do it at the ground end though. same way they move a house. And a LOT easier to work on modifying the framing. Then you just fill the new bottom gap of the wall skin with a wainscot sort of treatment.
 

mab

Member
Joined
Dec 28, 2007
Messages
7
Location
Louisiana
The vaulted ceiling probably won't work in this case. There are 6x6 posts at 12' intervals. The roof needs to be replaced. Most of the purlins are rotten and most of the corrugated fasteners no longer have a seal. I will likely remove the roof entirely, extend the posts, add beams (there are no beams perse - just a 2x12 nailed to the side of the posts to support the roof). Then I'll put up a roof. On the more interior posts and beams, I'll add a pony wall to support the roof.

Thanks,
Mike
 

austing312

New member
Joined
Jan 6, 2024
Messages
1
I see this is an old post, what did you end up doing to raise your wall height. I am in the same boat looking for options. Thanks!
 

jonesg

Well-known member
Joined
Mar 15, 2010
Messages
1,698
Location
northern Maine/
they raise barns all the time up here in maine.
some planks and bottle jacks do the lifting, build a wall underneath and lower the building again, bolt walls to the new footers.
lots of videos on youtube, you just have to accomodate the doorway.
 

mab

Member
Joined
Dec 28, 2007
Messages
7
Location
Louisiana
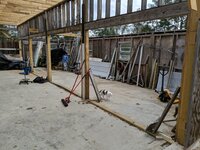
I ended up making sleeves for the posts, building wall extensions and adding headers in each opening. So far it seems good.
Thanks,
Mike
 

Attachments

  • extensions_and_headers.jpg
    extensions_and_headers.jpg
    528.2 KB · Views: 35
  • extensions_and_headers_3.jpg
    extensions_and_headers_3.jpg
    476.4 KB · Views: 31
  • extensions_headers_and_trusses.jpg
    extensions_headers_and_trusses.jpg
    526 KB · Views: 26
  • image000000.jpg
    image000000.jpg
    929.6 KB · Views: 25
  • wall_extension.jpg
    wall_extension.jpg
    953.1 KB · Views: 28
To avoid these ads, REGISTER NOW!
Top Bottom