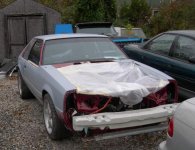
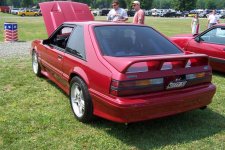
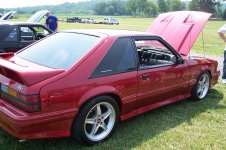
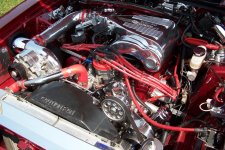
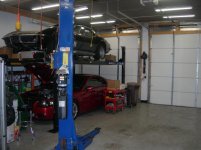
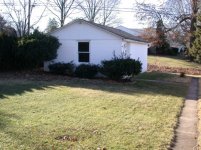
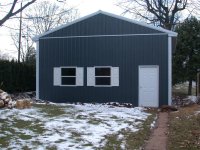
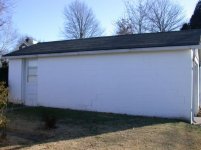
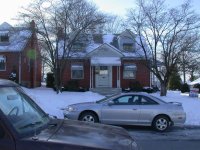
Been here for some time and haven't done my build on here yet. It started out as a 12x20x8 block garage that was getting pushed in from one side. Down low on the right hand side if looking at the garage from the outside the ground is about 1 - 2 foot high and the ground is pushing on it. It wasn't real bad though. We bought the house in Feb. 04 (on a very quaint .18 acre)and I was content with this garage for the time being. I had a two time magazine feature car: 93 Mustang that was done up nicely. So this would work for me.
Then sometime in October of 2004 I went out to the garage for something and found one of the glass panes broken in the old wooden door. It may have been from a stray rock from a mower as I do recall mowing myself that week before as it was warm-ish that fall. Keep in mind that this area is nice and older. There are some punk kids that walk by to and from school as the high school is only a few blocks away. Not that it was them or anything, but I didn't want to take chances. I guess you could say this was the day I determined I wanted my dream garage.
So I was ticked and even though I had started a new job a month before buying the new house with a slight pay cut to boot, I was on a mission because I could not have a garage that this would happen to. I started my search for pricing and options.
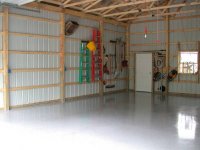
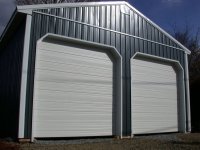
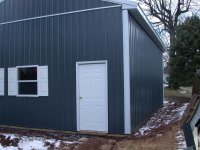
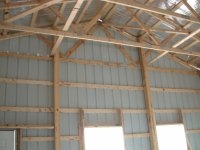
After settling on a pole barn and the local outfits I went with Conestoga for my 24x32x12 with ridge vent, roof insulation (both to keep from sweating) 12" overhang on the 32' sides, two 10x10' doors (Face alley and I'm on a corner with a tight swing) with NO windows! They're the commercial versions that I would later regret not springing for insulated. They're not real pretty, but I face the alley so I don't see them. I also went with 4' trusses spread also now wishing I went load bearing, but I'm making do. I had two windows and one man door facing the house. Since this was on an extreme tight budget I also opted not to use Conestoga for concrete which was the best move I will make as you'll learn later. I figured I'd get the structure up and worry about the concrete later as I could afford it.
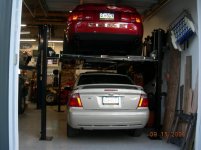
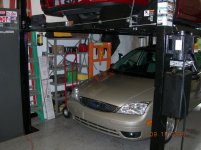
I also checked with the local borough to see what I can and can't build. I was shocked I could build it as long as it didn't stick out beyond the width of the house (My case was 28') and no higher than 20' total which it was about 18.x'. Permits were given. It wasn't bad at all suprisingly dealing with them but since my property is only 50' wide I was shocked I could build what I did. I knew a lift was my biggest reason to build something and go with 12' ceilings. Should have went at least 12'6" for some extra room, but it worked out. I didn't want to tell the inspector/borough that a lift was planned for fear they wouldn't let me build for some reason. I know now it wouldn't have mattered but it was funny as he said "Why so high ceiling and doors? Do you have a ladder truck or something?" I said, "Yes, I do!" It was no problem. I guess because its such a residential area, etc and this was our first house was the cause for concern.
So I dealt with Don Zook who really made the process easy from Conestoga. They require 1/4 of cost when I approved the plans. Another 1/2 when the drop the material, and the last 1/4 when the build was complete. The papers were signed mid January. Don referred me to a local guy that does excavation and I think it was around a 1k.
Then sometime in October of 2004 I went out to the garage for something and found one of the glass panes broken in the old wooden door. It may have been from a stray rock from a mower as I do recall mowing myself that week before as it was warm-ish that fall. Keep in mind that this area is nice and older. There are some punk kids that walk by to and from school as the high school is only a few blocks away.
Not that it was them or anything, but I didn't want to take chances. I guess you could say this was the day I determined I wanted my dream garage.So I was ticked and even though I had started a new job a month before buying the new house with a slight pay cut to boot, I was on a mission because I could not have a garage that this would happen to. I started my search for pricing and options.
After settling on a pole barn and the local outfits I went with Conestoga for my 24x32x12 with ridge vent, roof insulation (both to keep from sweating) 12" overhang on the 32' sides, two 10x10' doors (Face alley and I'm on a corner with a tight swing) with NO windows!
They're the commercial versions that I would later regret not springing for insulated. They're not real pretty, but I face the alley so I don't see them. I also went with 4' trusses spread also now wishing I went load bearing, but I'm making do. I had two windows and one man door facing the house. Since this was on an extreme tight budget I also opted not to use Conestoga for concrete which was the best move I will make as you'll learn later. I figured I'd get the structure up and worry about the concrete later as I could afford it. I also checked with the local borough to see what I can and can't build. I was shocked I could build it as long as it didn't stick out beyond the width of the house (My case was 28') and no higher than 20' total which it was about 18.x'. Permits were given. It wasn't bad at all suprisingly dealing with them but since my property is only 50' wide I was shocked I could build what I did. I knew a lift was my biggest reason to build something and go with 12' ceilings. Should have went at least 12'6" for some extra room, but it worked out. I didn't want to tell the inspector/borough that a lift was planned for fear they wouldn't let me build for some reason. I know now it wouldn't have mattered but it was funny as he said "Why so high ceiling and doors? Do you have a ladder truck or something?" I said, "Yes, I do!" It was no problem. I guess because its such a residential area, etc and this was our first house was the cause for concern.
So I dealt with Don Zook who really made the process easy from Conestoga. They require 1/4 of cost when I approved the plans. Another 1/2 when the drop the material, and the last 1/4 when the build was complete. The papers were signed mid January. Don referred me to a local guy that does excavation and I think it was around a 1k.
Attachments


Last edited:
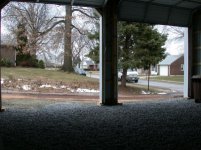
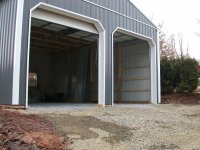

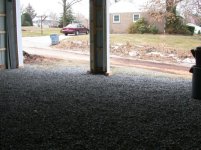

 Remember the part about the excavator? He saved me a bunch. The concrete outfit he referred I came to find out later that was who Conestoga used so I saved 2k. That was nice and that price was very competitive. Most quotes elsewhere were $3k+. They did nice work and had two friends that had Conestoga build them garages also use the same concrete guys. They still priced around and no one came close.

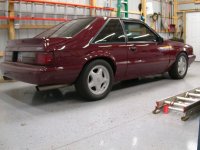

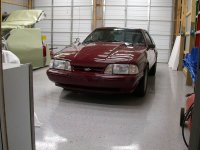















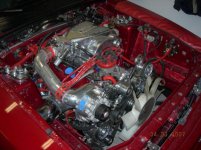
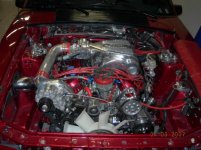
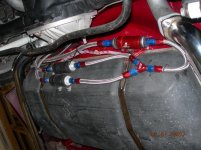
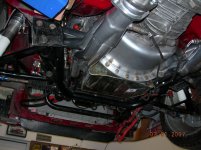
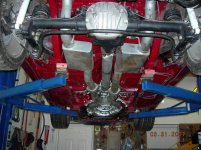
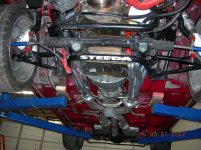

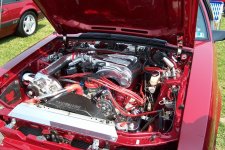
 It placed second in my class at this show.