To avoid these ads, REGISTER NOW!

Siding over steel trusses

bryan312

Member
Joined
Mar 16, 2019
Messages
22
Location
Georgia
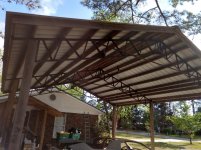
I plan to frame out horizontal girts outside the posts on this pole barn. Since the roof framing overhangs quite a bit, I am trying to figure out how to frame the top over the steel trusses and be in line with the outside girts. Most pictures I can find show no overhang so the siding just goes over the roof frame. See attach image of what I'm working with.

Thanks
 

Attachments

  • IMG_20190410_173000274_HDR.jpg
    IMG_20190410_173000274_HDR.jpg
    155.4 KB · Views: 72
To avoid these ads, REGISTER NOW!

OneOfEm

Well-known member
Joined
Dec 7, 2015
Messages
255
attachment.php


This is how I did it. I can't remember the Simpson part number. They were placed in front of the angled girts.
 
Last edited:
To avoid these ads, REGISTER NOW!

matt_i

Well-known member
Joined
Mar 14, 2008
Messages
10,753
Location
SE Michigan
I like that idea!! ^^ That looks very similar to a H1Z uplift connector I used to attach trusses.

One could also measure the thickness of the steel tubing, get an appropriate 1x or plywood square that's the same thickness and use as a spacer. Allow the spacer to rest on the bottom chord (or wherever convenient), then screw together a sandwich of the exterior ply/osb, the spacer, and an inner timber like a 1x4 or 2x4 (etc) with a long torx drive deck screw until its all tight against the steel.

Once you get the spacer thickness correct then its just a little assembly line to cutoff a pile of pieces. On the inside, a long timber could attach to several spacers and hold several screws.

Probably have to use some c-clamps at the start.
 
OP
B

bryan312

Member
Joined
Mar 16, 2019
Messages
22
Location
Georgia
That makes a lot of sense now

Think I found it "Simpson Strong-Tie Z-MAX Galvanized 18-Gauge Hurricane Tie" Model H1Z

Thanks!
 
Last edited:
To avoid these ads, REGISTER NOW!
Top Bottom