To avoid these ads, REGISTER NOW!

Posts tied to concrete, how much strength?

bryan312

Member
Joined
Mar 16, 2019
Messages
22
Location
Georgia
Looking to do something like this to enclose my pole building. needing to add those two additional posts like you see in this picture. (and exterior wall framing) (minus the windows/door)

I'm not sure if they are in the concrete or bracketed to it, is using strong ties enough for this result or does the post need to be taller and tied to a rafter?

Second image is my structure 24' spaced 6x6 posts currently.

Thanks,
 

Attachments
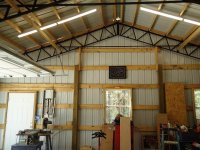
  • metal-rafters-armour-metals-metal-flakes-binder-99155-quartz.jpg
    metal-rafters-armour-metals-metal-flakes-binder-99155-quartz.jpg
    66 KB · Views: 119
  • IMG_20190410_173000274_HDR.jpg
    IMG_20190410_173000274_HDR.jpg
    140.3 KB · Views: 109
Last edited:
To avoid these ads, REGISTER NOW!

gregs

Well-known member
Joined
Mar 16, 2007
Messages
1,610
I used the same type of rafters for my building. I think they added those posts just to have something to tie and support the horizontal 2x material they used for framing. I built conventional 2x6 wall frames between the posts and framed in the ends the same way. This way everything was easier to wire, insulate, and cover on the inside just like a house.This is assuming you have a concrete floor or footer.
 
Last edited:
OP
B

bryan312

Member
Joined
Mar 16, 2019
Messages
22
Location
Georgia
I do have a concrete slab, I was wanting to do it the way they did here because I'm wanting to save as much money as I can and this way I thought used less material than building frames.

I'm wanting the extra posts for the reason you mentioned. I thought maybe the ones in the picture are cast in the concrete? Does using strong ties give the same amount of support and no lateral support is needed at the top? Or do the horizontal girt provide this lateral support?

My posts are 10' tall but I figured it'd make sense to make the center ones taller and attach them to the truss frame somehow
The gable ends are the only thing that is confusing me

Thanks
 
Last edited:
To avoid these ads, REGISTER NOW!

gregs

Well-known member
Joined
Mar 16, 2007
Messages
1,610
I think you could probably "build" some posts out of (3) 2x6's stacked together extended from the floor past the truss and connected to the roof purlins. A simpson connector at the bottom attached to the floor should be plenty strong enough. Then a simpson connector at the purlins as well.
 

kd3pc

Well-known member
Joined
Aug 10, 2013
Messages
3,630
Location
Northern Neck
you will need some cross bracing, parallel to the ground around the perimeter of the building in at least two heights, most codes will require corner or cross bracing at a minimum. Some may require OSB/plywood on the outside walls or corners for structure.

Simpson/strong ties are only as strong as the screws/nails they specify....don't skimp on this and make sure to read the instructions and specs as to how many and what kind of fastener works with that tie.
 

matt_i

Well-known member
Joined
Mar 14, 2008
Messages
10,756
Location
SE Michigan
As GregS recommended, I would also recommend sticking with untreated 2x lumber and make up your own posts. They could be on 2' centers like studs or span all the way up and go with purlins. Make the bottom plate a treated piece instead. I think you have a better chance of coming out with a better quality timber and you can place the untreated wood directly touching your metal trusses without fear of corrosion.

If you do use the treated timbers I would recommend using something like Grace Vycor peel and stick flashing to protect the two. Basically its "ice and water shield" or "peel and stick flashing" and there are several competitors.
 
Last edited:
To avoid these ads, REGISTER NOW!
Top Bottom