To avoid these ads, REGISTER NOW!

Building detached garage for auto lift with 15" peak limit

Frankpjr

Member
Joined
Jun 2, 2019
Messages
8
Location
Chicago
New member but long time lurker....

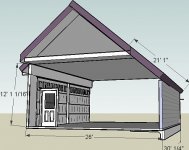

I am in process of building a garage 24w x 30d but come to find out there is a 15' height restriction to peak from average grade. I want to be able to install a auto 2 post lift and would need at least 12' ceiling height to do so. In talking with numerous garage builders they just state cannot be done so I am trying to come up with a way to accomplish the requirements.

At permit workshop I was told to apply for variance but I really don't think it will fly. Also the architect drew up plans for 12' ceiling but came to 16' 3" with 3/12 pitch roof which I am not keen on so that was inspector suggestion to help.

I would like a gable end with 18x8 high sectional door in gable end. I live in suburb of Chicago so snow load is a factor also. I hear use scissors truss but really want to be able to use as a 2 car garage, one bay for lift, other bay to store fox mustang so not sure I would get the height needed for lift being roughly 2 feet off side wall.

I tried search but I seem more confused then ever:headscrat
 
To avoid these ads, REGISTER NOW!

NUTTSGT

Super Moderator
Staff member
Joined
Sep 14, 2009
Messages
51,099
Location
Northern Central Ohio
Did you consider a shed roof design ? The higher side may allow the use of a lift on one side and the lower side would work for storage of the Fox-body.

Whether you think it will fly or not, filling out the paperwork for the variance is the only way to actually know. If you plan to be in this location for the rest of your life, why not make every attempt to have what you want ?
 

firebirdparts

Well-known member
Joined
Jun 8, 2016
Messages
10,666
Location
Kingsport, TN
Simple to do an open roof structure with posts down the middle. A big tall 48 foot long truss would also work. Scissor truss is weak and as you say does not create the desired space.

That said, 12 feet in one bay might be a real stretch.
 
Last edited:

coalminer16

Active member
Joined
Apr 6, 2019
Messages
36
Location
MN
You can always go down. Dig it so the floor is down for everything or at least the lift area. Can have a drain with a sump pump at the very bottom. Otherwise build a flat roof building at the max heigh. They also make some low lift car lifts. Don't lift as high and are mobile even to unbolt from anchors in the ground.

Sent from my SM-G950U using Tapatalk
 
OP
F

Frankpjr

Member
Joined
Jun 2, 2019
Messages
8
Location
Chicago
I am going to try for variance since we have lived here for 30 years and have done much to make it our home!
 
OP
F

Frankpjr

Member
Joined
Jun 2, 2019
Messages
8
Location
Chicago
First thank-you all for replies....
I am just trying to keep wife factor happy since we have lived here 30 years with nothing in rear of house! We feel in building flat roof it would appear too commercial and we don't want that!
I never really thought about a garage build since I always was able to do things at parents garage, never thinking of them passing away! Now since we have space in yard (75' x 200' deep) it is time to make dream come true.

Two issues already at work are less then ideal driveway width access along house (9.7') for house side length of 50' and elevation that is lower about 2.5' from front to back where garage would be so do not want a river when it rains! So I do not want to have lower garage floor where lift would be possible flooding then.

I hired architect to try to come up with solution and first one was with 10' walls for 14'8" height but I reminded him of need for 12" ceiling clearance. He did make it 12' walls with 3/12 roof pitch (which I not happy with) for 16'3" height. When I went to meet with permit office I was informed of 15' limit for accessory building! He saw I was meeting code for main building of side lot clearance and such and with available land space he stated I have good case for variance as with elevation being lower where garage would be, I still am much lower then the ranch home height currently at.

If I am denied variance I still want to build garage it just will be with the 10' walls and meeting height code. Any ideas or even photos would be extremely helpful so please keep ideas coming!
 
OP
F

Frankpjr

Member
Joined
Jun 2, 2019
Messages
8
Location
Chicago
Also in my searching many photos are no longer present to show other solution so any photos would help!
 

ItsNemo

Well-known member
Joined
Mar 5, 2016
Messages
4,806
Location
Canada
Flat roof can look good, so long as the entire building is designed with that theme in mine...for example:

Excellent-Flat-Roof-Garage-Designs-78-With-Additional-Interior-Decor-Home-with-Flat-Roof-Garage-Designs.jpg


Also, you can get other styles of lift that are clear floor that are shorter than 12 feet. A Mohawk System 1 is only 103 inches tall but still gives you 6 feet of lift for example.
 

Tracs

Well-known member
Joined
Feb 1, 2015
Messages
569
Location
Manitoba, Canada
New member but long time lurker....

I am in process of building a garage 24w x 30d but come to find out there is a 15' height restriction to peak from average grade. I want to be able to install a auto 2 post lift and would need at least 12' ceiling height to do so. In talking with numerous garage builders they just state cannot be done so I am trying to come up with a way to accomplish the requirements.

At permit workshop I was told to apply for variance but I really don't think it will fly. Also the architect drew up plans for 12' ceiling but came to 16' 3" with 3/12 pitch roof which I am not keen on so that was inspector suggestion to help.

I would like a gable end with 18x8 high sectional door in gable end. I live in suburb of Chicago so snow load is a factor also. I hear use scissors truss but really want to be able to use as a 2 car garage, one bay for lift, other bay to store fox mustang so not sure I would get the height needed for lift being roughly 2 feet off side wall.

I tried search but I seem more confused then ever:headscrat

Build with 11' wall or apply for a variance to get 12'. FWIW A foxbody Mustang can be stacked on top of most sedans with a 10' ceiling. Some members on here do it, I looked into it but then sold the car so no need.
 

lakeroadster

Well-known member
Joined
Jan 19, 2015
Messages
5,166
Location
Central Colorado
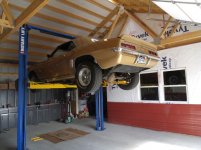
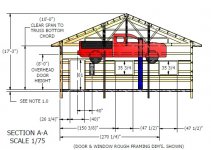
I went with a free span truss design on my barn. Depending on the roof pitch and depth of the building this might be just what you need too.

attachment.php
 

Attachments

  • SS Oil Change.jpg
    SS Oil Change.jpg
    87.6 KB · Views: 125
  • Section View.jpg
    Section View.jpg
    72.1 KB · Views: 155
  • OGITB 000A.jpg
    OGITB 000A.jpg
    105.6 KB · Views: 598
Last edited:

racin72charger

Well-known member
Joined
Mar 22, 2015
Messages
161
Location
Hamilton, Ont.
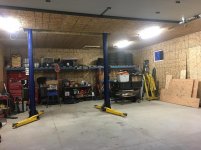
I had the same height problem when I built my 28x32. What I ended up doing was just to put the hoist between the conventional trusses and box it into the ceiling. I knew going in that a variance would not be approved for added height. I can lift all cars and most suv’s to a comfortable working height, my truck requires me to use a creeper seat, and I’m ok with that. I use my hoist for my own stuff and it doesn’t bother me at all.
 

Attachments

  • F2747E48-E650-4C3B-AB1C-3AD13AA758CC.jpg
    F2747E48-E650-4C3B-AB1C-3AD13AA758CC.jpg
    147.6 KB · Views: 144
To avoid these ads, REGISTER NOW!

Monza Harry

Well-known member
Joined
Dec 29, 2018
Messages
1,433
Location
Windsor ON
I really like the pole barns and stick built buildings I see out in the county that do one side usually the front depending on placement on the lot that have the general store look to them. You may have an easier time with the "Authorities" when you start out up front with a "Non-conforming" build when you stress that you also want an ascetically pleasing build, nice if your area has something you can assimilate to. [Some historical significance, western, etc]. Same as noted above with the flat roof example and a "Look" or a "façade" to compliment or blend in. Just an idea to perhaps help. Harry
 
OP
F

Frankpjr

Member
Joined
Jun 2, 2019
Messages
8
Location
Chicago
My issue is not height of main building as that is not an issue in figuring garage height. What is also annoying is the main building is figured the average height 1/2 wall to peak and the accessory building is absolute to peak maximum of 15' no matter what. Why they have 2 ways to measure is also silly.
 

kbs2244

Well-known member
Joined
Nov 11, 2006
Messages
14,065
I am on the ridge beam side of this

I have 3 rows of block the 8 foot stick built for 19 feet at the eve.
A 4/12 roof give a 14 foot overall height.
A steel ridge beam give a 13 foot plus peak in the vaulted inside.

A extra row of block would give you another 8 inches to these heights
 
OP
F

Frankpjr

Member
Joined
Jun 2, 2019
Messages
8
Location
Chicago
I am on the ridge beam side of this

I have 3 rows of block the 8 foot stick built for 19 feet at the eve.
A 4/12 roof give a 14 foot overall height.
A steel ridge beam give a 13 foot plus peak in the vaulted inside.

A extra row of block would give you another 8 inches to these heights

I am not completely following this of where the 19' comes in? Are you saying it is 14' tall to peak?
 

firebirdparts

Well-known member
Joined
Jun 8, 2016
Messages
10,666
Location
Kingsport, TN
There is a new guy just now posting a new thread on a 40x40 that has a 17' max peak and he wants open rafters for an RV space. That'll be an intersting comparison to your shop.

My shop has 10'5" walls and about a 8/12 slope, and I have no issue with tall vehicles about 4' from the wall. But of course that is too much slope for you. I think you are going to be crowded a little bit. If it was me, I would probably go with a 4/12 slope because buildings just look bad with anything below that. Start at 15' height and work your way down. I also have 2 x 6 rafters. Every inch you add to rafter size is an inch you won't have.

lift.jpg
 
Last edited:

firebirdparts

Well-known member
Joined
Jun 8, 2016
Messages
10,666
Location
Kingsport, TN
I am not completely following this of where the 19' comes in? Are you saying it is 14' tall to peak?

Sounds like 10 feet to the eave. 3 rows of block is 2 feet. The zero is next to the 9 on the keyboard.

*however* He forgot the height of the rafters. it's really in that example 10 feet + 4 feet + the height of the rafters and the sheeting
 
Last edited:

kbs2244

Well-known member
Joined
Nov 11, 2006
Messages
14,065
The 19 was a typo
the wall is 10 feet at the soffit.
(Plus the rafters)
Sorry.
 

Attachments

  • front of shop.jpg
    front of shop.jpg
    162.4 KB · Views: 57
  • IMG_5744.jpg
    IMG_5744.jpg
    161.4 KB · Views: 55
  • IMG_5748.jpg
    IMG_5748.jpg
    151.4 KB · Views: 66
  • IMG_5750.jpg
    IMG_5750.jpg
    160.3 KB · Views: 56

Ret Nailbender

Active member
Joined
Feb 19, 2017
Messages
26
Location
Southern Oregon
If you plan on a 24' wide garage, the rafter span will be 12'. 12' with 3/12 pitch will be 36" rise plus the height of the rafters. 12' + 36" = 15'. What size of rafters did the architect use, they must be very big to have a roof height of16-3.
 
OP
F

Frankpjr

Member
Joined
Jun 2, 2019
Messages
8
Location
Chicago
I have preliminary drawings so I do not know rafter size but I do see he is building exact 12' wall height to eave but is not including 6" extra wall footing for studplate so my guess is 6" rafters and 6" wall footing and sheeting-shingles so the 16'3 and 1/16" is what that comes from. I asked him about also moving the crossties up 1/3 the roof rafters so I would have additional space to shorten wall back down. He stated he would try some options and get back with me...
 
OP
F

Frankpjr

Member
Joined
Jun 2, 2019
Messages
8
Location
Chicago
Thanks for the pictures....really helps me picture some options! You decided on one door for what size garage?
 

kbs2244

Well-known member
Joined
Nov 11, 2006
Messages
14,065
It is a shop, not a garage.

It is 20 wide by 24 deep.
The door is 10w x 8h
It follows the ceiling slope.

Steel ridge beam for a vaulted interior
(This, in my mind, is an must)

Any questions just ask.
I have lots of PICs
 
Last edited:

Kevin54

MEMBER EMERITUS
Joined
Jan 12, 2005
Messages
29,341
Location
Urbana, Ohio
I built my garage addition and was restricted to a 15' height at the peak. I have 10' walls with 4/12 scissor trusses. The garage is 28' wide. I have a 9000# lift (9' height) on one side and can raise my 4x4 truck up and stand under it.

BTW...it all depends on where they measure the peak from. But if your plans show a height of 15', most won't question it or measure it. At 28' wide and a 4/12 pitch, I think it figures out to 15'3" in height
 
Last edited:

NUTTSGT

Super Moderator
Staff member
Joined
Sep 14, 2009
Messages
51,099
Location
Northern Central Ohio
My issue is not height of main building as that is not an issue in figuring garage height. What is also annoying is the main building is figured the average height 1/2 wall to peak and the accessory building is absolute to peak maximum of 15' no matter what. Why they have 2 ways to measure is also silly.

I'm not quite following you on the main building height. If the main building height is unlimited, add a breezeway to connect the house and garage.
 

Hilltopmasonry

Well-known member
Joined
Oct 12, 2015
Messages
2,172
Building detached garage for auto lift with 15" peak limit

I'm not quite following you on the main building height. If the main building height is unlimited, add a breezeway to connect the house and garage.


This

Most problems with restrictions on accessory buildings can be resolved by simply attaching them to the house with a breezeway

My town has strict limits on garage sizes if they are detached however if they are attached to the house the sky is the limit provided it fits on the lot with setback requirements


I can make my garage two stories high and as big as I want as long as it’s attached to the house

But if it’s detached I’m limited to 920 ft.² and a maximum height of 15 feet as well

Sent from my iPhone using Tapatalk
 
Last edited:
To avoid these ads, REGISTER NOW!
Top Bottom