Innovate1
Well-known member
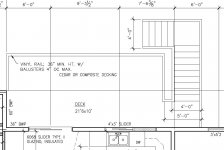
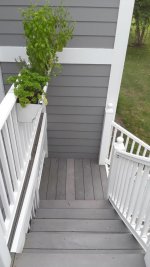
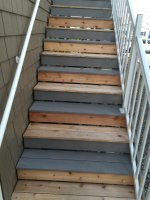
Plans for a deck stair to ground level from main floor over walkout basement (not really a garage question but the building does include a garage...  ). It was suggested to hold the stair 12" off the edge of the deck so there was room for a railing on both sides. When I asked about that I was told "The reason for the gap is to avoid the pinch point of the rail at the post and band board. Having the foot space allows for a full rail on both side and it functions better. " Width is shown as 48" to outside of posts/treads - see attached. Rules are apparently (haven't verified but we are on IBC 2009 and 2008 NEC here but word is it is going to get updated sometime) that railings (which I take to mean hand rails) are required on both sides of "open" stairs. Not sure exactly what "open" means but I take that to mean a railing and not a full height wall. If the stairs are under 44 inches wide (as I recall) one railing is sufficient if stairs are closed. I have stairs that I think qualify as open (see picture) that have railing on only one side but built in 2004. Wanting to do something like this again if possible. My current stair treads are 42" but railing posts were set such that space between posts is only 30" - Workable for one person but tight for two people passing. Would be nice to have 36 - 40" I think.My sketch (with red outline) would take a bit from deck space but size is plenty big so not an issue. The deck is about 20 ft wide but we want to keep the stair from cutting right across the view out on the lower level. Ideas or suggestions?
). It was suggested to hold the stair 12" off the edge of the deck so there was room for a railing on both sides. When I asked about that I was told "The reason for the gap is to avoid the pinch point of the rail at the post and band board. Having the foot space allows for a full rail on both side and it functions better. " Width is shown as 48" to outside of posts/treads - see attached. Rules are apparently (haven't verified but we are on IBC 2009 and 2008 NEC here but word is it is going to get updated sometime) that railings (which I take to mean hand rails) are required on both sides of "open" stairs. Not sure exactly what "open" means but I take that to mean a railing and not a full height wall. If the stairs are under 44 inches wide (as I recall) one railing is sufficient if stairs are closed. I have stairs that I think qualify as open (see picture) that have railing on only one side but built in 2004. Wanting to do something like this again if possible. My current stair treads are 42" but railing posts were set such that space between posts is only 30" - Workable for one person but tight for two people passing. Would be nice to have 36 - 40" I think.My sketch (with red outline) would take a bit from deck space but size is plenty big so not an issue. The deck is about 20 ft wide but we want to keep the stair from cutting right across the view out on the lower level. Ideas or suggestions?