To avoid these ads, REGISTER NOW!

how hard is it to increase garage door hieght?

JohnMcD348

Well-known member
Joined
Apr 27, 2009
Messages
614
Location
Lakeland, FL
Ok, I scanned the forums and couldn't find quite what I needed to know. My house has an attached garage that's part of the main home structure and I am curious about the possibility of actually increasing the door size by perhaps 1 or 2 panels. Here's a picture of the garage door.
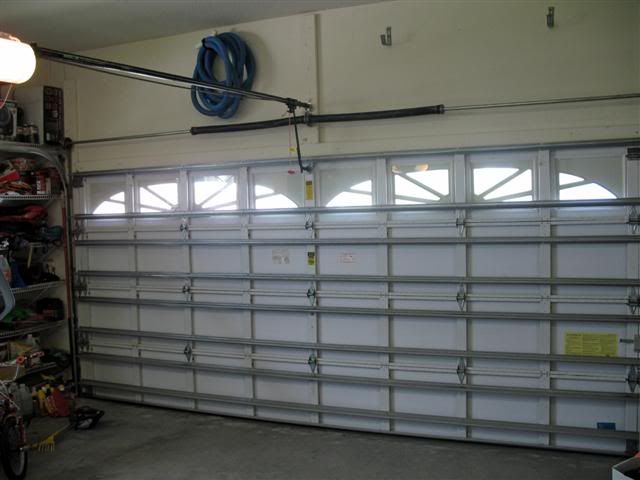
IMG_2791editedSmall.jpg


It's a block home about 13 years old. Aside from having to increase the tract length and the masonry work involved, is there anything that would make this a near impossible or overly costly job? The reason I ask is because my truck does not fit into the garage due to the height by only a few inches. If I place my topper on it, I need about 1 foot give or take. It's a factory Dodge Ram Megacab 4x4, not lifted or tricked out, just plain jane factory. I've been pondering this idea ever since we looked at the home and the more I want to bring my truck into the shade the more I want this but I don't have $1000's to put into this.

I'd just really like some input from you guys that know about this stuff.

Thanks
 
To avoid these ads, REGISTER NOW!

ddawg16

Well-known member
Joined
Jul 11, 2008
Messages
21,005
Location
S. California
Sounds to me like a good reason to tell the wife "Honey, I need to build another garage."

But if you can't do that....you 'can' increase the size....but...it won't be that easy....

The top part of the garage has a header beam going across....That will have to be moved up....basically, you will have to demo the whole front of your garage....while supporting the roof while the header is being moved up.

If I had to guess at a $$ figure, I would expect a cost of between $5-7K.

It would almost be cheaper to lower the floor or buy a new truck.
 

nate379

Banned
Joined
Feb 2, 2009
Messages
7,279
Location
Palmer, AK
Yes. Most run of the mill openers are for 7ft doors.

Same way a people door is normally 32" or 36" wide.
 
Last edited:

Kevin54

MEMBER EMERITUS
Joined
Jan 12, 2005
Messages
29,341
Location
Urbana, Ohio
Ok, I scanned the forums and couldn't find quite what I needed to know. My house has an attached garage that's part of the main home structure and I am curious about the possibility of actually increasing the door size by perhaps 1 or 2 panels. Here's a picture of the garage door.

IMG_2791editedSmall.jpg


It's a block home about 13 years old. Aside from having to increase the tract length and the masonry work involved, is there anything that would make this a near impossible or overly costly job? The reason I ask is because my truck does not fit into the garage due to the height by only a few inches. If I place my topper on it, I need about 1 foot give or take. It's a factory Dodge Ram Megacab 4x4, not lifted or tricked out, just plain jane factory. I've been pondering this idea ever since we looked at the home and the more I want to bring my truck into the shade the more I want this but I don't have $1000's to put into this.

I'd just really like some input from you guys that know about this stuff.

Thanks

Which way do the rafters run. If they run towards the garage door, it will be considerably more expensive than if they run side to side, all for the fact that you will need a beefy header to carry the rafters above the garage door. If they go side to side, the walls carry the load of the rafters and you can get by removing the existing header, shortening it up, removing brick and having the brick redone. But if the rafters go back to front to the garage door, then you will need an engineered header that will support the weight of the rafters / trusses and brickwork. Any pics of the outside of said garage door and roof design?
 

djd99

Well-known member
Joined
May 4, 2009
Messages
1,006
Location
Owosso,Michigan
Actually for a few grand more than It would cost to raise your existing garage door you could build another garage. Something to think about.
 

ymerej

Well-known member
Joined
May 19, 2009
Messages
177
Location
Ellicott City, MD
The header shouldn't be much of an issue, as long as you can get the existing one out without destroying it. The cripple studs supporting it will need to be replaced with longer ones, and the cripple studs above the header will need to be cut down to size. The hardest part is dealing with the siding/ brick on the front, and temporarily supporting the roof.
 

GeorgiaHybrid

Well-known member
Joined
Sep 9, 2008
Messages
3,763
Location
Extreme NW Georgia
Guys,

I don't think this is going to be that hard. He is in Florida and said that it was a block house (assuming std CMU) which is very common there. If that is the case, it will have one of three things for a lintel, poured u-block with rebar, a precast header or a steel lintel with a plate on the bottom. All he needs to do is remove the door, build a false work wall to support the roof (if the end is load bearing), remove the old block and lintel and rework the opening.

If you are careful, a precast lintel can be re-used and the steel lintel can most certainly be re-used. A cast in place u-block will need to be new but is not that expensive. Once the block is done, he will need to do some finish work and either add a new section or two to the door or just replace it.

It shouldn't cost that much to do and is certainly much less than a new garage. Just get several quotes from some good contractors and go with one that you trust that has a reasonable price.
 

Gary S

Well-known member
Joined
Dec 27, 2008
Messages
2,972
Location
Bismarck, ND
It depends a lot on your building and how it was constructed. When I built my garage, I decided that 7' doors were all I needed. So, that is what I installed.
But, I figured that maybe someday I might need a higher door, so I framed the header for one of the doors at 8', put a "dummy header" under the real one at 7' and installed the 7' door.
If I ever need an 8' door, all I need to do is pull the siding from the outside wall, cut a few nails holding the dummy in place, and instantly I have an 8' framed opening to install a new 8' door. Then I put the siding back on and it will never show that it was done later.

Also, a couple of years ago, my Son bought a home with a large shop. The door was 9x7, but on a 5000 sq ft garage, that didn't make sense. He wanted the 9x7 door replaced with a 16x8. We took the old door out, removed two windows beside it, reframed the wall, removed the short header at 7' and put in a wide one at 8' for the 16' wide door. It took 3 of us amateur carpenters a full day to do the installation.
 
To avoid these ads, REGISTER NOW!

Motorhead Extraordinaire

Well-known member
Joined
Jun 21, 2009
Messages
372
Location
Chelmsford, MA
Depending on how things are constructed, I would start by opening up the insie wall to get a good look at things. You should then be able to cut the opening taller and either jack up the existing beam or make a new one out of laminated beam stock or steel. If this is a standard gable end you should not have too much concern when you open it up.

Open it up and send in some new pictures.

Joe
 

blkhonda1991

Well-known member
Joined
May 20, 2008
Messages
608
Location
Connecticut
Depending on how things are constructed, I would start by opening up the insie wall to get a good look at things. You should then be able to cut the opening taller and either jack up the existing beam or make a new one out of laminated beam stock or steel. If this is a standard gable end you should not have too much concern when you open it up.

Open it up and send in some new pictures.

Joe

Its a block building, nothing to open up...
 

kbs2244

Well-known member
Joined
Nov 11, 2006
Messages
14,065
GeorigaHybrid may be on to something.

In FL a block house is almost always finished with stucco.

And I have seen a number of cases where the area above the garage door is not done with block but, for cost reasons, done with carpentry.
They put in a wooden header, plywood sheathing, and stucco over the plywood.

If that is what he has it is a pretty simple carpentry job.

Build a false wall to support the roof, jack up the header, re-support it, new sheathing and stucco, and you are ready for the new door.
 

GeorgiaHybrid

Well-known member
Joined
Sep 9, 2008
Messages
3,763
Location
Extreme NW Georgia
kbs,

Wood or block above the door, I can't see this costing more than $1,500 or $2,000 to enlarge the opening (not counting the door and opener) unless the construction guys down there have a LOT more work than we have here. In the northern Georgia, east Tennessee area, prices are back to what they were in the early 80's. We bid a job last week and had 23 other companies putting in a bid on it. It went for 15% UNDER our cost.
 
OP
J

JohnMcD348

Well-known member
Joined
Apr 27, 2009
Messages
614
Location
Lakeland, FL
Thanks guys for the input. I'll try to get shots of the outside tomorrow.

To answer some of the questions. I'm pretty sure the rafter are running parallel to the garage door. The ladder for the attic is in the garage placed close to the house entrance into the garage. The brick you see on the garage wall is the same finished brick you see on the outside. Light stucko work on the extrior. I believe my garage has a 12 foot ceiling and the upper area above the door is about 5ft. The support over the garage door is solid masonry with a wood finish over it on the interior side.

I do like the idea of building a different high wall garage but I doubt the wife would appreciate it. Doing so on my property would require blocking off the window on the entire southern exposure side of the home. I tried the argument that it would help with the cooling by blocking the sun most of the day during the hottest parts of summer but her reply was that she wasn't a Mushroom and didn't need to live in the dark........
 
OP
J

JohnMcD348

Well-known member
Joined
Apr 27, 2009
Messages
614
Location
Lakeland, FL
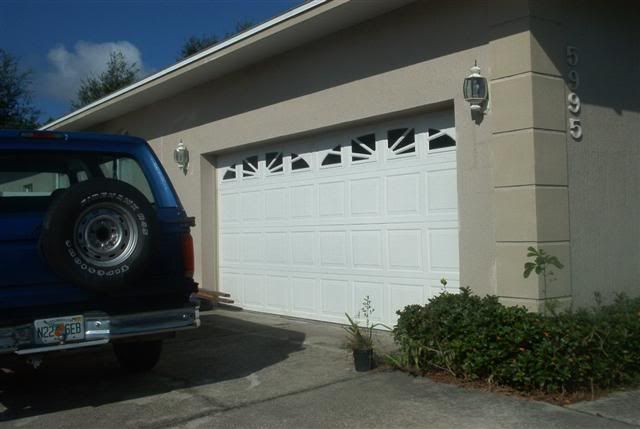
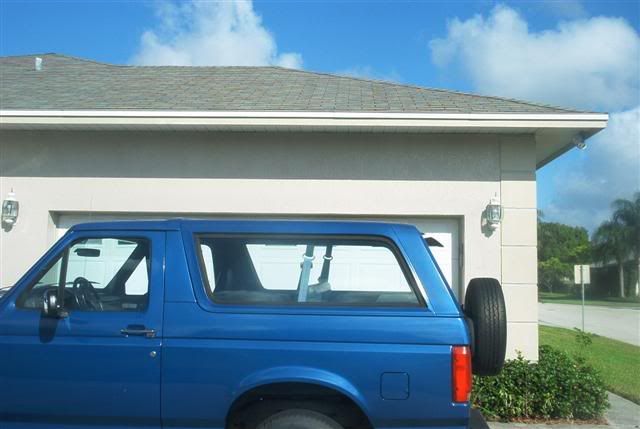
OK, so here's a few shots of the exterior. Sorry they're not the best but I was in a hurry.

So here's the truck in question. 08 Dodge MegaCab 4x4. Factory stock. It's tall..... It get's alot taller with my topper over the bed to about 8'9" overall.
IM001660Small.jpg


Here's the exterior door area. As you can see, there's still alot of room for an extra panel or two on the door.
IM001662Small.jpg


Here's the roof line shot. The Bronco is my project vehicle. 92 Custom 1 owner(father in Law) I6 Manual Babied.
IM001663Small.jpg


Street side shot.
IM001664Small.jpg


I really appreciate all the input you've been providing.
 

kbs2244

Well-known member
Joined
Nov 11, 2006
Messages
14,065
OK
If you do have block above the door now it is a good guess they used steel I beam as a door header.

After you build the temp wall to support the roof during the work you just have to bust out the block from the eve down to the beam and decide how high you want to raise it.

Get a small dumpster before you start.
They make life real easy by avoiding a lot of shovel and rake type cleaning up.

Take lots of PICS as you tear thing down so that you have tracks to follow as to how to put it all back together.

I don’t know the local economy very well, but I would have to agree with Georgia on the cost guess.
None of the local construction guys I know are moving to FL for work.
 
OP
J

JohnMcD348

Well-known member
Joined
Apr 27, 2009
Messages
614
Location
Lakeland, FL
thanks. Looking at the beam area, I honestly cannot tell if it's metal or not. the feel is the same as the block surface. I can say from seeing many other homes built around my area that they predominantly use concrete headers. The finish on the surface is consistent throughout and you can't really tell a difference is there is something other than concrete at the door area.

Thanks
 

Justanoldguy

Well-known member
Joined
Jun 1, 2008
Messages
3,673
Location
Atiamuri. Central North Island. New Zealand
In New Zealand, every building erected has to have detailed plans submitted to the local council authorities.
If that was the case over there, you could just go and check the drawings and see straight off how it was constructed.
But no-one seems to have mentioned anything like that.
If you knew who built the house, then they could also tell you.

JM2CW

.
 

kbs2244

Well-known member
Joined
Nov 11, 2006
Messages
14,065
Come on.
Checking the plans would be to easy!

I don't have any experience raising concrete headers.
I don't know if it can be done.
Depending on how high you go will determine the amount of weight the new header will have to carry.
If you have block up there now, you will be removing a lot of weight, so you may be able to downgrade the header.

You may even be able to go with frame construction and stucco over that.
That would be the lightest.
 
To avoid these ads, REGISTER NOW!
Top Bottom