To avoid these ads, REGISTER NOW!

If you build it, you can fill it! My build

TRC51

Well-known member
Joined
Jan 19, 2009
Messages
356
Well, I have started my build. I came to a final size of 24 x 30 and submitted the design to GJ in the thread below:

http://www.garagejournal.com/forum/showthread.php?t=40148

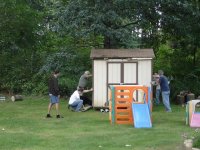
So that said, here come some pics... hopefully. I will try and put them in the order in which thing progressed. Once the permit was approved, I immediately started cutting down trees to have the area clear. Below are some pics of what the start looked like with my 8 x 8 shed. We then moved the shed the old fashioned way and started cutting down trees. Fortunately I have an awesome neighbor who let me use his property, and cut down any of his trees that he considered to be trouble... and some I did too.

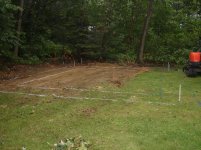
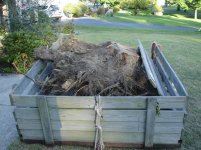
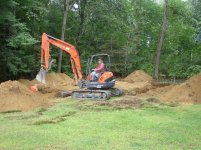
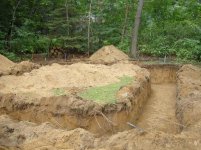
Once cleared, my excavator guy pulled up the tree stump for me and leveled the field. The stump was bigger than I thought and I was happy not to be trying to dig it out myself. We laid out the dig and my excavator went to work the next day. Only an hour after the excavator left, the concrete guy said he was on the way to setup the footers... a day early. It happened so fast, I was spinning to be prepped.

I have been selling small stuff and saving up for a while now to build this. I managed to get enough to build the foundation. However, I ended up selling my Aprilia Mille R in order to get more money to try and build the whole thing this year. Thus the title of the thread (in the tone of the movie Field of Dreams) If you build it...... you can fill it!
 

Attachments

  • Garage Beginning.jpg
    Garage Beginning.jpg
    150.6 KB · Views: 267
  • DSC03430.JPG
    DSC03430.JPG
    89.8 KB · Views: 270
  • DSC03435.JPG
    DSC03435.JPG
    63.4 KB · Views: 230
  • DSC03433.jpg
    DSC03433.jpg
    128.8 KB · Views: 233
  • DSC03467.jpg
    DSC03467.jpg
    138.3 KB · Views: 254
  • DSC03436.jpg
    DSC03436.jpg
    146.6 KB · Views: 265
  • DSC03437.jpg
    DSC03437.jpg
    146.2 KB · Views: 283
Last edited:
To avoid these ads, REGISTER NOW!
OP
T

TRC51

Well-known member
Joined
Jan 19, 2009
Messages
356
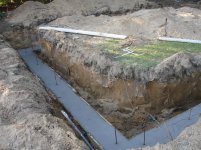
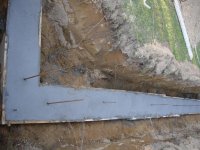
So now that the excavator is done, all of my friends can't stop saying to me.... "my, what a big hole you have" and "you got a nice hole". :) Very happy that I am having someone who knows what they are doing do the concrete. He had the footers framed up in no time. That would have taken me a week.
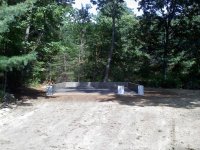
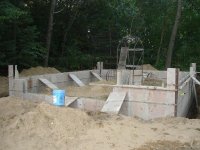
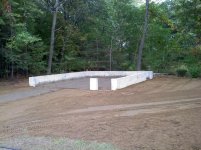
Footer was poured, inspected and three days later the foundation forms went up. Soon after the walls were complete and the excavator came back to backfill. Excavator also put down 4" of crushings stone mix over the sand and tamped it. Just for overkill, I put the sprinkler on it to flood it and make sure everything has settled. That brings me to where I am now. The pad is due to be poured this weekend. Also taking with the concrete guy to possibly put a 2ft apron on the front of the garage.

Currently I am not too happy with the grade of the build. I am going to be a solid 8" above grade, which is going to mean that I will have to get some fill. Also, the concrete guy screwed me on the knee wall. The knee wall is currently showing 2ft, which is what I wanted. BUT, he still has to pour the 5" pad. That means I just lost 5" off my ceiling height. Have to see what I can do about that.
 

Attachments

  • Backfill2.jpg
    Backfill2.jpg
    153.2 KB · Views: 260
  • Backfill1.jpg
    Backfill1.jpg
    153.7 KB · Views: 339
  • DSC03478.JPG
    DSC03478.JPG
    134.8 KB · Views: 308
  • DSC03469.jpg
    DSC03469.jpg
    135.5 KB · Views: 273
  • DSC03468.jpg
    DSC03468.jpg
    145.7 KB · Views: 267
OP
T

TRC51

Well-known member
Joined
Jan 19, 2009
Messages
356
sweet, I've been looking forward to when you started your build thread ever since the planning thread.

Thanks rieferman. Everyones input is what got me to the size I am at now. If you remember, I originally started with the idea of a 12 x 24 shed. :lol_hitti I realize this is just a small one compared to most on the board, but it's a monster to me. :) Very excited. Not looking forward to grading the dirt though.
 
OP
T

TRC51

Well-known member
Joined
Jan 19, 2009
Messages
356
OK.... I have a rather big problem. As the dust has started to settle on my foundation, I started to realize how bad my concrete guy screwed up. He didn't follow the plan, he just poured to his forms. Here is what I mean.

According to my approved plan, I was supposed to get an 8" tall footer and then 3'-4" frost wall on top of that for a total of 4'. The top of the slab was supposed to be at the top of that 4ft height. Above that was supposed to be a 2ft knee wall (except in the door areas (obviously). So, my excavator dug for a 4ft hole.

What I ended up with: The concrete guy poured an 8" tall footer, and then poured a 6ft wall on top of that, 4ft in the garage door locations. That means that I am 8 inches higher than the plan. BUT, that's not all. He still has to pour the 5" slab, which is going to go over top of the 4ft wall openings for the doors. In other words, 5" on top of the already 4ft tall wall.

In summary, that means that my walls are 8" taller than they should (not really a big deal), but because he is pouringon top of the 4ft wall, I just lost 5" of my ceiling height. Even worse, when you add the 8" at the bottom and the 5" at the top, my driveway is going to be a full 13" above the grade! That means my drive is going to have to be elevated.... and I am going to have to build a ramp to use the exit doors at the back right hand corner of the garage. That is going to look horrible!

So what should I do? Pay the excavator to come back and dig out that nice tamped sub foundation that he put in for me, rent a concrete saw and cut out the openings 5" deeper? If I don't, my garage height will be 9' - 7" instead of 10ft.

Is this a big deal, or should I just have him pour the slab, have a couple of loads of fill dumped and grade it out?
 
Last edited:

Kevin54

MEMBER EMERITUS
Joined
Jan 12, 2005
Messages
29,341
Location
Urbana, Ohio
Just pour the floor where it should be and leave the walls higher up. That way you gain ceiling height of 8". Then al you have to do is either go with longer studs, or cut your studs you were planning on using by the additional 5 or 8", whichever it was. Your taller wall shouldn't be a problem, it's just going to amount to doing some recalculating.
 

bluesman2a

Well-known member
Joined
Aug 16, 2005
Messages
1,312
Location
Atlanta, Ga.
Leave your floor at the original height, use the additional height as a buffer for moisture. Just to like Kevin says, with the walls.

On mine I had them intentionally leave a 6" curb all the way around the foundation. This makes it nice for when it's wet out or if you want to hose out the inside of the shop.
 

metal1313

Well-known member
Joined
Apr 28, 2009
Messages
3,416
Location
clinton NJ
if its really a problem since the concrete guy messed up have him cut out the 5 inches under the doors, after all he did mess up, and did not follow plans. its the extra grading needed for the drive and such out weights the hassle of cutting the doors
 
OP
T

TRC51

Well-known member
Joined
Jan 19, 2009
Messages
356
if its really a problem since the concrete guy messed up have him cut out the 5 inches under the doors, after all he did mess up, and did not follow plans. its the extra grading needed for the drive and such out weights the hassle of cutting the doors

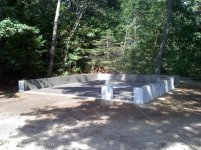
So that's what I did. Actually I had the concrete guy cut 8" out of the drops because the 8" footer is what made it too high. He showed up over the weekend and cut them out without too much trouble. He kept telling me I was making a mistake, but as you can see from the pics... I should be good to go when the 5" pad is poured. Had to call the excavator back to redo the pad, but it was worth it. I can sleep at night again.

BTW, my excavator is the balls! I called him yesterday to tell him that the concrete cut out the drops. We talked shortly about meeting to sort out what I need. He showed this morning and had most of it done by the time I came home this morning! Awesome... I am back in business! If anyone is near the Albany, NY area, contact CK contracting! The guy is without a doubt, the best person I have been dealing with on this project!
 

Attachments

  • 1005091109.jpg
    1005091109.jpg
    149.9 KB · Views: 364
  • 1005091215.jpg
    1005091215.jpg
    149.6 KB · Views: 416
OP
T

TRC51

Well-known member
Joined
Jan 19, 2009
Messages
356
I'm curious why the concrete guy thought you were making a mistake, I tried to see that point of view and just can't get there.

also, props, you're on your way!!!!!

He kept telling me that based on my elevation I was going to get water in the garage. Two things that kept me from believing him.

1) The original pour would have had me 17" - 18" inches higher than most any other place in my yard. So taking 8" out is still going to have me about 10" high.

2) My entire yard is basically sand. My town was basically in a glacier area, so just about the whole town is built on sand. Which means... I am going to be hard pressed to have water back up in my yard.

Back and forth about the garage doors right now. Have a friend who has a friend who might be able to do me right on a better set of doors, so I may leave them out of my order for now. Going to try and get this building up by the end of the month! Wish me luck!
 
OP
T

TRC51

Well-known member
Joined
Jan 19, 2009
Messages
356
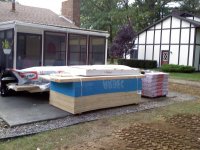
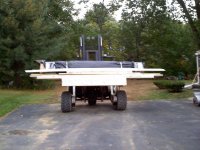
I've got wood!........ and they delivered my lumber today. :)


(sorry for the **** phone pics)
 

Attachments

  • 1007091647.jpg
    1007091647.jpg
    146.6 KB · Views: 230
  • 1007091626.jpg
    1007091626.jpg
    143.3 KB · Views: 204

bazzateer

Well-known member
Joined
Oct 8, 2009
Messages
6,075
Location
Watford, Great Britain
Hi,
Looking forward to this build as your garage is about the same size as the one I'll be building at my new house. What happened to getting it built by the end of June? lol
 
OP
T

TRC51

Well-known member
Joined
Jan 19, 2009
Messages
356
Hi,
Looking forward to this build as your garage is about the same size as the one I'll be building at my new house. What happened to getting it built by the end of June? lol

:beer::lol_hitti

Money and time my friend. I originally intended on just building the foundation, but I decided to sell my Aprilia Mille to buy the building. Sorry to see it go... and tough to be bikeless, but you can always buy another bike. Building a bigger garage is a lot harder than buying a new bike. :)

Trying to get a crew together to start framing this Sunday. I might take Monday off too.
 
OP
T

TRC51

Well-known member
Joined
Jan 19, 2009
Messages
356
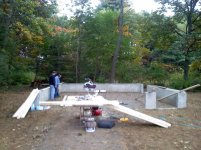
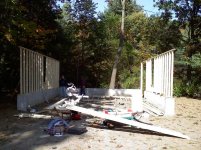
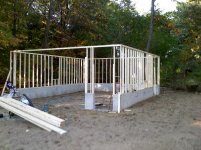
Well, it was a busy Sunday.... and Monday.

Sunday morning at 8:00am we started to unwrap the wood and materials and setup the gear. My father, brother and I were the only ones available to work (thank God for family). We worked through the entire day until my brother had to leave for a dinner and then my father and I worked till dark.

Pics for day one (Sunday):
 

Attachments

  • Framing Start.jpg
    Framing Start.jpg
    149.3 KB · Views: 232
  • Framing 2.jpg
    Framing 2.jpg
    154.5 KB · Views: 216
  • Framing 3.jpg
    Framing 3.jpg
    150.4 KB · Views: 302
  • Framing 4.jpg
    Framing 4.jpg
    151.6 KB · Views: 279
OP
T

TRC51

Well-known member
Joined
Jan 19, 2009
Messages
356
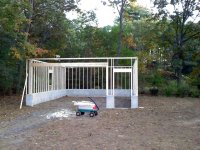
Day Two (Monday):

Work crew was reduced by 2/3... leaving just me. Had to order the steel doors for the back corner of the garage so that I knew for sure what the rough size would be before I could frame in the lintels. Started at 11:00am to work again and managed to finish up the lintels, studs and top plates. Just need to do some corner studs and I am ready for sheeting.

Did I miss anything?

One Pic of day two... cause I was too busy working. Man... I'm tired.
 

Attachments

  • Framing 6.jpg
    Framing 6.jpg
    149.7 KB · Views: 318

bluesman2a

Well-known member
Joined
Aug 16, 2005
Messages
1,312
Location
Atlanta, Ga.
Maybe it's just me, but those spans over the garage doors look more than just a bit anemic to me. Do you have those sized properly? Normally around here that would be a big ole glue-lam beam.
 
OP
T

TRC51

Well-known member
Joined
Jan 19, 2009
Messages
356
Maybe it's just me, but those spans over the garage doors look more than just a bit anemic to me. Do you have those sized properly? Normally around here that would be a big ole glue-lam beam.


Yup. The walls with the windows are the primary load bearing walls, which is why the lintels are 2 x 12's on those walls. Originally the kit that the lumber company sold me for over the garage doors had 2 x 8's in them. I upgraded them to 2 x 10's. They are two 2 x 10's with 1/2" ply between them nailed together. Same as your glue-lam.
 
OP
T

TRC51

Well-known member
Joined
Jan 19, 2009
Messages
356
The good, the bad and the totally pissed off:

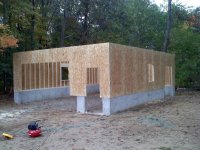
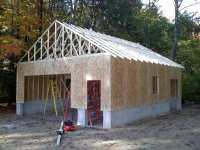
Well, made more progress on Sunday. My regular work crew and I finished up the little parts of the frame work and got the building sheeted. Trusses are arriving tomorrow and the garage door got ordered.

Here comes the nightmare... my concrete guy is back! I changed my mind about putting a pitch in the floor. He is the one who told me I should have a 3" pitch in it. Most people here tell me to make it level and pitch the last 8 - 12" so that any water on the door goes out. So I told him I wanted the floor just like that. His response.... "I don't know... I don't think I want to do it." He doesn't want to pour my floor level! He said he would get back to me. Get back to me! It was cold last week and he said he didn't want to pour. Now that we are getting a break in the cold (short lived I'm sure), he is telling me he doesn't want to do it!! GGGGGGRRRRRRRRRRRRRR!!!!!!!!!

My nightmare continues.
 

Attachments

  • 1018091722.jpg
    1018091722.jpg
    149.1 KB · Views: 235

A_Pmech

Well-known member
Joined
May 8, 2007
Messages
8,002
Location
IL
"I don't know... I don't think I want to do it." He doesn't want to pour my floor level! He said he would get back to me. Get back to me! It was cold last week and he said he didn't want to pour. Now that we are getting a break in the cold (short lived I'm sure), he is telling me he doesn't want to do it!! GGGGGGRRRRRRRRRRRRRR!!!!!!!!!

My nightmare continues.

Could it be he can't make a level floor? :wtf:

3" pitch in that space is HUUUUUGE!

Looks like it's coming along though. Boy, I remember when I was at that stage.
 
To avoid these ads, REGISTER NOW!

monkeyplasm

Well-known member
Joined
Jan 9, 2006
Messages
125
Location
TN
Here comes the nightmare... my concrete guy is back! I changed my mind about putting a pitch in the floor. He is the one who told me I should have a 3" pitch in it. Most people here tell me to make it level and pitch the last 8 - 12" so that any water on the door goes out. So I told him I wanted the floor just like that. His response.... "I don't know... I don't think I want to do it." He doesn't want to pour my floor level! He said he would get back to me. Get back to me! It was cold last week and he said he didn't want to pour. Now that we are getting a break in the cold (short lived I'm sure), he is telling me he doesn't want to do it!!

FIRED. Enjoined from entering the property again.

P.S. Mesmerized by the avatar!
 

Kevin54

MEMBER EMERITUS
Joined
Jan 12, 2005
Messages
29,341
Location
Urbana, Ohio
The good, the bad and the totally pissed off:

Well, made more progress on Sunday. My regular work crew and I finished up the little parts of the frame work and got the building sheeted. Trusses are arriving tomorrow and the garage door got ordered.

Here comes the nightmare... my concrete guy is back! I changed my mind about putting a pitch in the floor. He is the one who told me I should have a 3" pitch in it. Most people here tell me to make it level and pitch the last 8 - 12" so that any water on the door goes out. So I told him I wanted the floor just like that. His response.... "I don't know... I don't think I want to do it." He doesn't want to pour my floor level! He said he would get back to me. Get back to me! It was cold last week and he said he didn't want to pour. Now that we are getting a break in the cold (short lived I'm sure), he is telling me he doesn't want to do it!! GGGGGGRRRRRRRRRRRRRR!!!!!!!!!

My nightmare continues.

That a good sign to find another concrete person. You'll end up with a better one for a cheaper price and have a better floor :thumbup: One question....after the floor is poured, you will be adding 2x's down the door jambs on the sides from top to bottom that will also run along the concrete, correct?
 

GearBeer

Well-known member
Joined
Jun 12, 2009
Messages
252
3" pitch is crazy. My concrete guy set up 2.5" and I thought that was too much. According to code they have to pour a pitch (here, at least) but there's no dictation on what magnitude (1/4" worked fine).
 

twostory

Well-known member
Joined
Dec 23, 2005
Messages
554
Location
Duluth, Georgia
Most people here tell me to make it level and pitch the last 8 - 12" so that any water on the door goes out. So I told him I wanted the floor just like that.

I just had a new garage slab poured on Tuesday and that is exactly what my concrete guy did. Floor is totally level, then drops down 3/4 inch the last 12 inches where the garage door will be.

We just pulled a string across the concrete 12 inches back from the edge (string was 4 inches above the wet concrete). Got that area level with the slab, then screeded to the edge form that was 3/4 inch below the rest of the slab. It was not a big deal to "do it right"
 
OP
T

TRC51

Well-known member
Joined
Jan 19, 2009
Messages
356
Hey Gang,

I am often mesmerized myself. :lol

Status update. My trusses arrive late Tuesday afternoon. I spent the the afternoon off for the last two days and worked with my father and got them up and braced. Had a helper yesterday afternoon as well, but he was having trouble driving nails with his hammer.
 

Attachments

  • HD Worker.jpg
    HD Worker.jpg
    141.9 KB · Views: 228
  • 1022091531.jpg
    1022091531.jpg
    153.7 KB · Views: 240
  • Trusses.jpg
    Trusses.jpg
    128.2 KB · Views: 147
OP
T

TRC51

Well-known member
Joined
Jan 19, 2009
Messages
356
Thanks for the support on the concrete guy. I tend to give people more chance than they deserve. I actually considered (albeit for a short time) letting the guy talk me back into a 3" pitch, but no way. I know what I want. I called around and I am going to end up paying more, but I need this thing done soon or I am going to be at a stand still. Nevermind the fact that as of November 1st I lose an hour of daylight that I already don't have.

I have to check with the town quick to make sure it can be level, but I don't think it's problem. If I do need one, it sure as hell isn't going to be a 3".
 
OP
T

TRC51

Well-known member
Joined
Jan 19, 2009
Messages
356
One question....after the floor is poured, you will be adding 2x's down the door jambs on the sides from top to bottom that will also run along the concrete, correct?

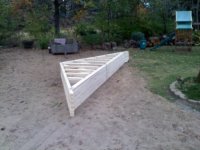
Yes, they will actually be 2 x 6's to match up with the sill. I may need to double them up, but I am waiting for the door guy to tell me what he wants for the rough opening (which is also why the OSB is not trimmed on the doors). You are correct about waiting for the floor. I am totally hung up until that thing is in. New concrete guy said he will pour next week for sure. Just waiting on the weather to determine when. He will be using fibermesh on the pour, but I talked to our local DOT guys (my father was a civil engineer for them for 30+ years, so he has contacts) and they are saying that they are using it fairly regularly in their jobs. Just no in bridges without rebar. If they are good with it, I should be. The 5" pad should be more than enough for the limited 2 post that I may or may not ever get.
 
OP
T

TRC51

Well-known member
Joined
Jan 19, 2009
Messages
356
3" pitch is crazy. My concrete guy set up 2.5" and I thought that was too much. According to code they have to pour a pitch (here, at least) but there's no dictation on what magnitude (1/4" worked fine).

I just had a new garage slab poured on Tuesday and that is exactly what my concrete guy did. Floor is totally level, then drops down 3/4 inch the last 12 inches where the garage door will be.

We just pulled a string across the concrete 12 inches back from the edge (string was 4 inches above the wet concrete). Got that area level with the slab, then screeded to the edge form that was 3/4 inch below the rest of the slab. It was not a big deal to "do it right"

Tweo very good peices of info. Thanks guys!
 
OP
T

TRC51

Well-known member
Joined
Jan 19, 2009
Messages
356
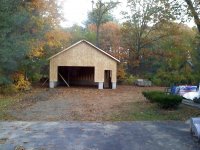
We beat feet again this Sunday. Down pour all day on Saturday, so that day was lost again. We got plywood on the roof, sealed up the Gables, made the over hangs for front and back and tar papered the roof.

New concrete guy says he will be pouring the slab this week! I will be trying to get shingles on during the week this week to finish up the roof. If that and the slab get done, I will be down to getting the doors and windows installed. Professional installer will be doing the big door, so that will be quick an easy.

Can't wait to finally get a slab!
 

Attachments

  • Garage Roof.jpg
    Garage Roof.jpg
    150.3 KB · Views: 171

GearBeer

Well-known member
Joined
Jun 12, 2009
Messages
252
Glad you've got the concrete squared away. I won't say there's no price for it, but getting what you really want is well worth it.
 
OP
T

TRC51

Well-known member
Joined
Jan 19, 2009
Messages
356
Rained most of the day today, but thanks to some plastic.....

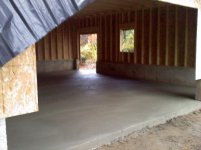
I GOT A 5" CONCRETE PAD! :rocker:

Had to work today and couldn't get here while they were working, but my dad was here and said they were doing an excellent job. The plastic on my roof is the same material they used as a vapor barrier under the pad. Had to put the plastic on the roof cause I am am not all that good at putting on tar paper I guess. :lol_hitti Two leaks, but contractor didn't take any chances. 1/2" expansion joint all around and it is flat! Looks great and they are putting in the cuts tomorrow morning.

Sounds stupid, but I am totally giddy at this point. Feels good to have the concrete finally squared away. Hoping to get the shingles put on and the doors trimmed in this weekend.

But off to see game 2 tomorrow night!
 

Attachments

  • 1028091726.jpg
    1028091726.jpg
    140.4 KB · Views: 240
  • 1028091726a.jpg
    1028091726a.jpg
    144.7 KB · Views: 199
OP
T

TRC51

Well-known member
Joined
Jan 19, 2009
Messages
356
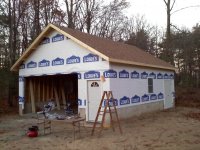
The more time I spend on the board, the more I see this build is pretty standard issue. Nevertheless, attached an updated pic. Have to get hardware in the doors, ridgevent installed and trim for the big door. Hopefully the big door will be installed next week. Can anyone guess where I have been buying most of my materials lately?

Anyone have any tips or know how to do vinyl siding in the Albany area that can volunteer? :eek: I am going to do it, but not sure about boxing in the overhang.

Note to self... next time I do a roof, I am renting a nailer... or paying someone.
 

Attachments

  • Garage Wrapped.jpg
    Garage Wrapped.jpg
    147.9 KB · Views: 237

Falcon67

Well-known member
Joined
Jun 11, 2009
Messages
18,371
Location
Merkel, TX
Note to self... next time I do a roof, I am renting a nailer... or paying someone.

Take pride - now you have paid your "shop dues" and are cleared to smack down anyone that calls out SLACKER.

There is no "standard issue" IMHO. Your build is looking sharp and I was glad to see you got the floor you needed. 3" slope my...eye! Every socket dropped would run right out in the yard. On the flip side, you could have staged creeper races at $1 per round.
 
OP
T

TRC51

Well-known member
Joined
Jan 19, 2009
Messages
356
oh man, no nailer? yikes! looks good though, and it puts hair on yer chest (as my dad would say)
Heard that from my dad as well... but it's more like gauze on your fingers. Another note... never try to nail at the same time your brother is trying to nail in the same shingle. Your nail bounces and you miss.... SONOFA!

Take pride - now you have paid your "shop dues" and are cleared to smack down anyone that calls out SLACKER.

There is no "standard issue" IMHO. Your build is looking sharp and I was glad to see you got the floor you needed. 3" slope my...eye! Every socket dropped would run right out in the yard. On the flip side, you could have staged creeper races at $1 per round.

Thanks. The roof was definitely the worst part so far. We tend to align and measure everything, so it took longer than I had hoped. I hope I can get this thing buttoned up from the elements soon.

Creeper races... that had me laughing out loud! Thanks. I am much happier about the flat floor. It was so worth the extra money I had to shell out to get it (almost another $1K after cutting, leveling and getting a new concrete guy).
 
OP
T

TRC51

Well-known member
Joined
Jan 19, 2009
Messages
356
Quick update. Almost done. Just need one more good warmer day to finish up the siding. For those who are local to me. Don't ever use Winchip Overhead doors. They quoted me 2.5 weeks delivery on my big door... that was 6.5 weeks ago. I contacted the manufacture, standard lead time is 4 - 6 weeks, but now 9 weeks due to tax credit (my door applies for most). Thanks for lying to me from the beginning and every week since.

Happy Holidays to all.
 

Attachments

  • Garage1.jpg
    Garage1.jpg
    150.5 KB · Views: 345
  • Garage2.jpg
    Garage2.jpg
    153.6 KB · Views: 393

mikeb9550

Member
Joined
Nov 25, 2005
Messages
8
Location
MICHIGAN
looks good trc51... just a question, what was the reason you didnt go closer to the ground with the siding? If it was the concrete, you could have just extended the sheeting down a foot. Just wondering.. Never seen siding like that before.
 

e-tek

Well-known member
Joined
Dec 19, 2007
Messages
10,690
Location
Saskatoon, SK
TRC - LOOKING GOOD!! You're gonna be one happy man once you're moved in. Of course building it is most the fun.

I still wonder why some people insulate slabs and some don't. You'd think it'd be a building standard by now, with all this "save energy" stuff going on. Here - in one of the coldest places on earth - it is RARELY done. They don't even ask you.
 
To avoid these ads, REGISTER NOW!
Top Bottom