Shovelhead
Well-known member
What I know:
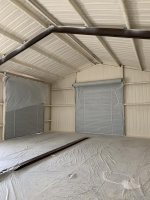
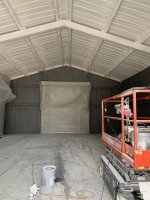
40x60 with a separate framed room of ~18x26X10 that will have A/C and heat. The rest will be open area.
12 or 14' eave height, likely 14' for lean to height.
Two 12x10 overhead doors in front on 40' gable end, one 12x10 on back gable end.
Spray foam roof and walls.
What I have yet to decide:
Red iron or stick built.
Roll up or panel overhead doors.
Questions:
Is it efficient to air condition the open area with mini split units?
Who has a similar setup and how did you air condition it?
Overhead doors: I want roll up doors for the main reason of not blocking off ceiling lighting, but am concerned about them not sealing worth a chit.
Is it plain stoopid to use roll ups with my plan?
I know a finished out ceiling would drastically help in the open area but my biilfold would like to think the spay foam may be "good enough".
A finished out ceiling in a stick built is a whole different deal than in an open span red iron.
What y'all think?
40x60 with a separate framed room of ~18x26X10 that will have A/C and heat. The rest will be open area.
12 or 14' eave height, likely 14' for lean to height.
Two 12x10 overhead doors in front on 40' gable end, one 12x10 on back gable end.
Spray foam roof and walls.
What I have yet to decide:
Red iron or stick built.
Roll up or panel overhead doors.
Questions:
Is it efficient to air condition the open area with mini split units?
Who has a similar setup and how did you air condition it?
Overhead doors: I want roll up doors for the main reason of not blocking off ceiling lighting, but am concerned about them not sealing worth a chit.
Is it plain stoopid to use roll ups with my plan?
I know a finished out ceiling would drastically help in the open area but my biilfold would like to think the spay foam may be "good enough".
A finished out ceiling in a stick built is a whole different deal than in an open span red iron.
What y'all think?
Last edited: