To avoid these ads, REGISTER NOW!

Anyone build some storage into the knee wall space of an attic truss?

shmo

Well-known member
Joined
Aug 28, 2009
Messages
195
I am finally getting back into my garage build. I haven't done anything since I last posted about my staircase and general build.


I am wondering if anyone has built some storage space into the knee wall of an attic truss? Actually, let me rephrase that. Does anyone have a good approach at building an INSULATED storage space into that area?

I'm torn as to which way to build. My first thought was to use cardboard baffles and insulate the entire stud bay area with bats, then simply frame out individual niches for drywall. My concern with that is the lack of insulation. My trusses are 2x6 rafter spans, so insulation would be marginal with proper air space for ventilation. Spray foam and rigid foam are cost prohibitive because I'm a cheapskate...haha

My other plan was to build some plywood boxes that I could slip between the studs and secure. That approach would allow me to insulate the boxes before placing them. My concern here is once placed, I would not be able to verify that the insulation was properly in place behind the boxes. I could easily end up with some gaps or loose areas, not good.

Does anyone have some pics or some experience with this kinda thing? I'm open to any suggestions. The construction part is simple, but I am no wizard with insulating attic spaces.

Thanks

SHMO


7016_146704382189_733562189_3181903_4804_n.jpg
 
To avoid these ads, REGISTER NOW!

Matt M PA

Well-known member
Joined
Oct 21, 2008
Messages
3,174
Location
SE PA
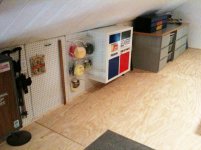
Here's what I did.

I insulated the entire roof with fibreglass bats. Then, when the walls and ceiling were closed in, they did not cover the knee walls or the area behind. I put some plywood on the floor in these areas.

I then put white pegboard on the kneewalls. In several places I used studs with wingnuts to remove certain panels at will to get into the kneewall storage areas. I also reinforced the pegboard so that lighter things could be hung.

My thinking was that the pegboard allows air circulation, I can hang lighter things on the outside...and hide the storage area too.
 

Attachments

  • IMG_0048.jpg
    IMG_0048.jpg
    143.8 KB · Views: 191
Last edited:

PurdueSD

Well-known member
Joined
Mar 25, 2006
Messages
1,577
Location
Indiana
Ive got the same issue. I originally wanted to finish my attic storage trusses into more of a room. But i would loose so much storage area behind the walls.
 
OP
S

shmo

Well-known member
Joined
Aug 28, 2009
Messages
195
Matt,

what insulation did you use on the roof? I was hoping to get more than R22 insulation into the room, being that I intend to use it as semi-livable space. I can do this inside the actual room (the box inside the attic truss) by furring out the 2x6's. However, in the storage area behind the knee walls, this isn't going to be as easily done.
 

was2

Well-known member
Joined
Nov 5, 2009
Messages
133
Location
Dallas
The price may be high, but you can not beat the sprayed in expanding foam. I volunteer with Habitat and we build either Energy Star or LEEDS houses.

The Energy Star is just foil backed roof decking with ridge vents. Your picture did not look like you used foil back OSB or plywood. It is a great heat barrier and may add to whatever Rvalue insulation you install. Box stores sell rolls of foil barrier. Some are double layered with a thin filler in between. It can be stapled in different ways. Buddy at work stapled it up in his existing house attic and has lower summer electric bills to prove it is saving at least what he spent.

The LEEDs standard is much higher and includes the spray foam insulated roof deck between trusses (and all exterior walls). We don't even blow attic insulation in on those and we are in Texas. No ridge vent in the roof, just one pressure exhaust vent in back of garage attic. We've seen a three degree temp difference in attic and living areas below. A foam igloo. It is easier to spray in the beginning before things get in the way. Don't know if you can or would want to rent a rig to DIY.

HGTV or DIY did an episode on Wasted Spaces where they made built-in storage a lot like Matt's. The walls were solid something with door cutouts between trusses and storage "boxes" installed with hinged doors on the access side. The rest of the area was a kids room and they wanted storage.
 

Rosco

Well-known member
Joined
Jan 4, 2009
Messages
1,140
Location
South Georgia
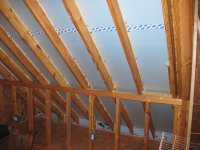
I plan on using some of my knee wall space so I kinda split the difference. I used 1X2 furring strips inside the 2X8 rafters against the OSB. I then cut 3/4 blue board to fit between the rafters, and also blocked off the soffit area at the bottom. This gives my roof almost 2" to vent from the soffit all the way up to the attic. I then taped and sealed all of the gaps/seams. I have gable vents with a power exhaust fan on one end to pull the hot air out. I plan to use R-19 in the walls and blow in the cieling to R-40. I will also seal/insulate each knee wall area that is not used for storage. If you notice in the pic, I ran my wiring to allow for storage between the outlets.
 

Attachments

  • IMG_0144.JPG
    IMG_0144.JPG
    115.7 KB · Views: 83
To avoid these ads, REGISTER NOW!

JC23

Well-known member
Joined
Dec 31, 2009
Messages
11,719
Location
Northcoast
I have a similar deal going on with my upstairs bathroom. It's kinda like an attic truss shape, 'cept that I don't have the vertical down studs coming off the ceiling. So I found some 14 inch deep cabinets that I will line up to end up under the angled ceiling. Then we'll put homemade countertops on 'em.

I'm thinking you could put cabinets in between the studs to use up that space and still have useable storeage you could get at easily. Hope this helps...
 

Matt M PA

Well-known member
Joined
Oct 21, 2008
Messages
3,174
Location
SE PA
You know, I don;t recall what the R insulation was, but it was bats in the entire roof. Whatever fit the trusses.

Since the entire roof (and walls for that matter) were insulated, I simply attached that pegboard to the knee walls. One needs to remember that my knee walls are short.
 
OP
S

shmo

Well-known member
Joined
Aug 28, 2009
Messages
195
I plan on using some of my knee wall space so I kinda split the difference. I used 1X2 furring strips inside the 2X8 rafters against the OSB. I then cut 3/4 blue board to fit between the rafters, and also blocked off the soffit area at the bottom. This gives my roof almost 2" to vent from the soffit all the way up to the attic. I then taped and sealed all of the gaps/seams. I have gable vents with a power exhaust fan on one end to pull the hot air out. I plan to use R-19 in the walls and blow in the cieling to R-40. I will also seal/insulate each knee wall area that is not used for storage. If you notice in the pic, I ran my wiring to allow for storage between the outlets.

So, what you're doing is 3/4 rigid foam and then another layer of R-19 on the sloped portion of the roof? What exactly does that give you as far as R value?


Thanks for all the input guys. I hope I can figure something out. I just don't want to under insulate the room, but at the same time money is a consideration. I got a bid for $3100 to spray foam it. That just isn't an option for me right now. If I don't come up with a plan, moving forward on the construction probably isn't a smart move. It would be really tough to go back later to fix an energy leak or uncomfortable space. To top it off, the whole house HVAC was designed to be used for this room as well as the rest of the house, so my Man cave will share duty on the furnace and heat pump. The insulation really needs to be adequate the first time around.

Thanks,
SHMO
 
OP
S

shmo

Well-known member
Joined
Aug 28, 2009
Messages
195
You know, I don;t recall what the R insulation was, but it was bats in the entire roof. Whatever fit the trusses.

Since the entire roof (and walls for that matter) were insulated, I simply attached that pegboard to the knee walls. One needs to remember that my knee walls are short.


Do you know how big your top cords, or "rafters" are? Mine are only 2x6. That is where most of my problem starts.

SHMO
 

Matt M PA

Well-known member
Joined
Oct 21, 2008
Messages
3,174
Location
SE PA
I am sorry to report that I just don't remember.

I too just could not afford to do the spray in type.
 

Rosco

Well-known member
Joined
Jan 4, 2009
Messages
1,140
Location
South Georgia
So, what you're doing is 3/4 rigid foam and then another layer of R-19 on the sloped portion of the roof? What exactly does that give you as far as R value?

Exactly. It ends up being R-23. My main concern on top of R-value was air infiltration which will kill the R-value. That is why I made a vent barrier out of the rigid board, foam sealed the edges and taped the seams.
 
To avoid these ads, REGISTER NOW!
Top Bottom