
How about a picture of a 1940's auto repair shop? It was built by my Grandfather (and his family), the property passed down to my parents, and I expect that someday I probably will own it too. It was built during WWII, my Dad told about how they did not have re-bar available due to steel shortages so they used any long scrap of steel they could find like leaf springs, and axle shafts. I can't imagine trying to drill the stuff, who knows what I will run into. Not surprisingly it doesn't have any cracks even with tractors, motor homes, and other heavy things being placed on it.
It will easily fit 5-6 cars, has a nice compressor and piped for air, it has storage upstairs, and is wired for 220 3 phase, so it can be used as a shop again with a little work. It will be for hobby use rather than a real repair shop though. The lower floor is completely clear (doesn't have any posts for ceiling joists) and there is a really unique set of trusses that suspend the upper floor joists. It is almost like a 4 foot tall lattice beam of wood, and I guess revolutionary at the time. It almost reminds me of an antique railroad bridge, or covered bridge, the way it is built, sort of like this: http://www.vermontbridges.com/lattice.gif I think my Dad said that my great-Grandfather designed it, and they had lots of trouble getting the building inspectors to believe it would work.
My short term plans are to replace the overhead doors and build some storm windows for the lower floor. I would put better windows in except they are an industrial sized window (large, steel frame) and it cost a fortune to replace all six. It needs some basic wiring repair/new outlets/lighting improvements, nothing much has been done electrical wise at least the 70's on, that I am able to remember.
The next thing on my list is I would like to insulate it (they did not need any back then when fuel prices were so low) so I can reasonably heat it, and do some cosmetic improvements like painting both inside and outside.
I am sure I will be asking for advice in the near future about some of these improvement projects. It is fun to remember these stories from my Dad, any comments welcome.

It will easily fit 5-6 cars, has a nice compressor and piped for air, it has storage upstairs, and is wired for 220 3 phase, so it can be used as a shop again with a little work. It will be for hobby use rather than a real repair shop though. The lower floor is completely clear (doesn't have any posts for ceiling joists) and there is a really unique set of trusses that suspend the upper floor joists. It is almost like a 4 foot tall lattice beam of wood, and I guess revolutionary at the time. It almost reminds me of an antique railroad bridge, or covered bridge, the way it is built, sort of like this: http://www.vermontbridges.com/lattice.gif I think my Dad said that my great-Grandfather designed it, and they had lots of trouble getting the building inspectors to believe it would work.
My short term plans are to replace the overhead doors and build some storm windows for the lower floor. I would put better windows in except they are an industrial sized window (large, steel frame) and it cost a fortune to replace all six. It needs some basic wiring repair/new outlets/lighting improvements, nothing much has been done electrical wise at least the 70's on, that I am able to remember.
The next thing on my list is I would like to insulate it (they did not need any back then when fuel prices were so low) so I can reasonably heat it, and do some cosmetic improvements like painting both inside and outside.
I am sure I will be asking for advice in the near future about some of these improvement projects. It is fun to remember these stories from my Dad, any comments welcome.


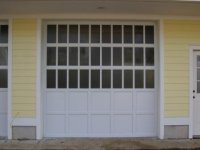

 That much glass sure adds light but is a security concern and being single pane is almost impossible to keep the heat in. I will try to retain the "flavor" of the doors when I replace them but as you say it will not be the same.
 Just a minor logistics issue as I'm on the other side of the pond.
