
Tracs
Well-known member
I've been playing around with LoopCAD trying to get a good layout for the pex pipes for my 40x60 slab.
This is what I have come up with.
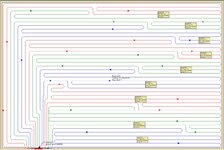
The floorplan is orientated the same as it will be built with North on the top, East on the right, South on the bottom, West on the left.
The boiler and manifold are located 10' from the South-West corner of the building as that is roughly where the electrical service/panel will be.
Not shown in the picture, but there will be a 10x10 overhead door and man door on the West wall. Here in Manitoba we get a strong wind from the West.
In the winter it can get to -30F.
My only thoughts are that circuit A-9 comes from the manifold, runs the length of the West wall then the entire length of the North wall. So 1 loop is heating the West and North edge of the slab.
All loops are 273'-288' long.
Will this cause heating issues?
Any other floor plans LoopCAD generates are similar.
This is what I have come up with.
The floorplan is orientated the same as it will be built with North on the top, East on the right, South on the bottom, West on the left.
The boiler and manifold are located 10' from the South-West corner of the building as that is roughly where the electrical service/panel will be.
Not shown in the picture, but there will be a 10x10 overhead door and man door on the West wall. Here in Manitoba we get a strong wind from the West.
In the winter it can get to -30F.
My only thoughts are that circuit A-9 comes from the manifold, runs the length of the West wall then the entire length of the North wall. So 1 loop is heating the West and North edge of the slab.
All loops are 273'-288' long.
Will this cause heating issues?
Any other floor plans LoopCAD generates are similar.