To avoid these ads, REGISTER NOW!

Adding a theme to a lean-to...

e-tek

Well-known member
Joined
Dec 19, 2007
Messages
10,690
Location
Saskatoon, SK
After wathcing - and totally admiring - some of the beautiful "theme" garages like roger55's Texaco build (below), I wonder how much one could do to make a basic, rectangular, vinyl-sides structure a little more "theatric".

pump3.jpg


I was already considering adding a lean-to to one side of my shop to park un-finished projects under, so I'm now thinking I could incorporate some design concepts like the Texaco-type shop into it. I guess paint has a lot to do with it...and collectibles like signage and gas pumps, etc....

Anyone care to discuss some possibilities? What parts would you add to a lean to? Is it worth siding between the posts to at least keep the wind and snow out - or is a roof enough.The neighbour has a roof-only carport that he swears keeps the cars from freezing in the winter....I not so sure!
 
To avoid these ads, REGISTER NOW!

Omphaloskeptic

Well-known member
Joined
Oct 11, 2008
Messages
2,346
Location
Ultima Ratio, Wa.
:headscrat
e-tek, it would help if you could post some exterior shots of your shop/garage. I would imagine that living in the great white north, the winters get pretty severe, so an open lean-to roof structure might just blow away in the next winter storm. Speaking of blowing away, do you have the option of which side of the garage you would attach a lean-to (leeward:confused:); or does the wind in Saskatoon blow from every direction? Sometimes it helps to get a picture of the garage taken from the house windows to get an idea of what you might be looking at when not actually playing in the shop! Mrs. e-tek might want it to look like a trellised arbor when she's looking through her kitchen window. You might want it to resemble a gas station from years gone by. Your kid(s) might want it to be a 'jungle gym' to play on. Your neighbors might just want it to be invisible or make one of your projects invisible!LOL
When I was in the Navy, we had a saying called the 6-P rule, "Proper Planning Prevent Pi$$-Poor Performance"; good luck.
 
OP
E

e-tek

Well-known member
Joined
Dec 19, 2007
Messages
10,690
Location
Saskatoon, SK
Skeptic - Some good advice right there. Esp. what Mrs. E-tek will see, as it's in full viewof the kitchen window!
As I went through my pics I realize I don't have one of the side that I would want to put a lean-to on. I'll try to take one later today. Suffice to say it's a blank, 40 foot canvass, with grass all along the side. I have lane access the entire width of the back yard, so I can open it up more for access to the lean-to. Currently I have a 16foot gate to give access to the back door, which is the same size as the front door. I think we have a prevailing Eastward wind, but the lean-to would be on the south side. I know I'd have to sink cement pilings to attach the posts to- as we do have some good storms. Cuurently, to maximize winter workspace, I move one project outside and leave it out all winter -covered only by a tarp-which is what I want to avoid.

100_0660.jpg
 

Omphaloskeptic

Well-known member
Joined
Oct 11, 2008
Messages
2,346
Location
Ultima Ratio, Wa.
e-tek,
Glad my advice is well-received; sometimes advice is worth more than it costs.LOL Looking forward to some pics of the site; don't forget one from inside the kitchen window. Have you asked Mrs. e-tek what SHE wants to see? Very important point that, and simply asking also scores you bonus points!:bounce:
Some further ruminations:
-How wide is the site? 40' x ?'
-What's your budget for right now?
-How long do you intend to live there?
-Should you consider a footer/sill now for 'future walls'? You got to dig for post supports anyway!
-Double duty; project parking towards backyard, arbor/patio/sun room for Mrs. e-tek to look out at?
-Partial poured pad in project storage area?
-Translucent roofing material to allow light in shop windows?
-Flat roof or peaked roof; snow load/shedding, aesthetics, drainage, etc.?
-Yard tool shed; move it to provide separation along the 40'?
-What can you do w/o pulling a permit, or does it even matter if you do?
-Plan it as new shop space, but build it as a 'lean-to' for now.
-Do/don't align with shop door wall for visual interest?
-'Dirty-work' area under lean-to? Welding, degreasing, sandblasting; provisions for such?

Well, you get the idea, planning should always include the 'what-if' part of the equation. Otherwise, you wind up saying "I shoulda/coulda/woulda done that". Been there, done that.:mad:
 
OP
E

e-tek

Well-known member
Joined
Dec 19, 2007
Messages
10,690
Location
Saskatoon, SK
e-tek,
Glad my advice is well-received; sometimes advice is worth more than it costs.LOL Looking forward to some pics of the site; don't forget one from inside the kitchen window. Have you asked Mrs. e-tek what SHE wants to see? Very important point that, and simply asking also scores you bonus points!:bounce:
Some further ruminations:
-How wide is the site? 40' x ?' My lot is 150x75. Beside the shop is 40x50, so lots of room to build onto shop and still have yard besie it.
-What's your budget for right now? Since I built the 30K shop last summer and am doing a 50K kitchen area reno this year, I'd say maybe 10-20K next year should be doable
-How long do you intend to live there?Forever! This is Shangrala!
-Should you consider a footer/sill now for 'future walls'? You got to dig for post supports anyway! My shop is as big as I can go for an outbuilding in my yard - so a lean-to would pass, but anthing too "building-like" wouldn't
-Double duty; project parking towards backyard, arbor/patio/sun room for Mrs. e-tek to look out at? I think parking only. We have a big deck.But I'dlike it to be nice enough to look at from the house.
-Partial poured pad in project storage area? Full poured pad/driveway
-Translucent roofing material to allow light in shop windows?Good one. Aneighbour built a similar structure off his house with skylights that work well
-Flat roof or peaked roof; snow load/shedding, aesthetics, drainage, etc.?I'dl ike it to slope off the shop roof, which is 11' at the wall. I could have a 2'slope and still have a 9' clearance at the outer wall.
-Yard tool shed; move it to provide separation along the 40'??
-What can you do w/o pulling a permit, or does it even matter if you do?
-Plan it as new shop space, but build it as a 'lean-to' for now.Unlikely- as above
-Do/don't align with shop door wall for visual interest?
-'Dirty-work' area under lean-to? Welding, degreasing, sandblasting; provisions for such? Absolutely! I could hang plastic too and paint out there!

Well, you get the idea, planning should always include the 'what-if' part of the equation. Otherwise, you wind up saying "I shoulda/coulda/woulda done that". Been there, done that.:mad:

Great planning questions - THANKS!!:bowdown:

Here's the building:

img_1927.jpg


img_1928.jpg


img_1930.jpg


If anyone has a lean-to built on their shop -especially something visually appealling - I'd LOVE to see it!:beer:
 
To avoid these ads, REGISTER NOW!

autoist

MEMBER EMERITUS
Joined
Aug 20, 2005
Messages
1,107
Location
Gurley, Alabama
Here ya go, E-tek...my lean-to:

1st, some construction photos:

Back half that turned into a small drive-thru shop:
truss03.JPG


Rear view of the little lean-to shop:
door03.JPG


Front 'carport' half:
carport01.JPG


With face added:
shed01.JPG


If you notice, as I was under construction, the rear half actually was a lean-to to my garage while the front half lean-to became the basis for enclosing the stairs to the 2nd floor.

Here are finished photos:

Front:
green04.JPG


Rear:
green01.JPG


When all was said & done, I had added aother small lean-to to the rear to house all my lawn equipment; and both lean-to's (shop & carport) open into another small lean-to shed that is accessed only through the shop/carport lean-to's & is hidden by the Spuce trees.

Looking through the carport lean-to:
door02.JPG


Looking through the small shop lean-to & its opening into the garage:
midgetroom09.JPG


& a sketch of the building footprint:

garagemahal.JPG


It actually turned into a pretty large lean-to addition:

Small Shop (center room): 22x16...yep, clear span lean-to using trusses
Midget Room: 14x16
Carport: 15x16 (stairs to 2nd floor take up the other 7')
German Room: 14x16
Lawnmower Lean-to: 12x12

&, finally, a photo from the side away from the garage:
green03.JPG


I think it is visually appealing.
 
Last edited:

Omphaloskeptic

Well-known member
Joined
Oct 11, 2008
Messages
2,346
Location
Ultima Ratio, Wa.
e-tek,
Looks like you have plenty of space to build your lean-to and have a definite idea of what you want to purpose the space for. I look at that southern exposure and immediately think of its 'solar gain' possibilities. I wonder if cladding it with a product like Solexx Greenhouse Panels is permissible by the building dept. and not be considered as an outbuilding? Maybe if you could demonstrate that they are 'seasonal walls', or even get the lean-to built, signed off and add whatever at a later date?
A slab stained a dark color sitting on insulation acting as a big heat sink might be helpful for those long cold winters; it might make working out there tolerable on those cold sunny days with no supplemental heat. I don't know - I'm just rambling here, throwing ideas your way. (heh-heh)
As far as your original query to make a vinyl sided structure look more theatrical, a facade on the man door end of your shop might fit the bill. How about this:
-A tall rectangular fascia board(s) to hide the slope of the shed roof.
-Below this fascia and extending out from the shop door wall, build a covered walkway extending over the man door of the shop. I'm not sure if the tree in the picture would interfere with this extension. I'm visualizing the look of the old-time westerns on TV where the storefront signage covered the peaked roof behind, raised wooden walkways protected by the store overhangs. I assume this was done to keep the ladies of the wild west from having to walk through mud and horse$hit! Over the covered walkway to the shop, you could 'advertise' your racing team, Moose Drool Beer, or whatever.
OK, I'd better stop before I get too carried away with this vicarious design effort. I need to get back outside, crank up the chipper/shredder and continue on my spring cleanup duties.
Good Luck and Have Fun!
 
OP
E

e-tek

Well-known member
Joined
Dec 19, 2007
Messages
10,690
Location
Saskatoon, SK
Autoist -that is QUITE the compound!!! We'veall seen only bits of it, but the whole is impressive - thanks for sharing.
 

thdewey

Well-known member
Joined
Feb 26, 2008
Messages
532
Location
Gastonia, NC
e-tek
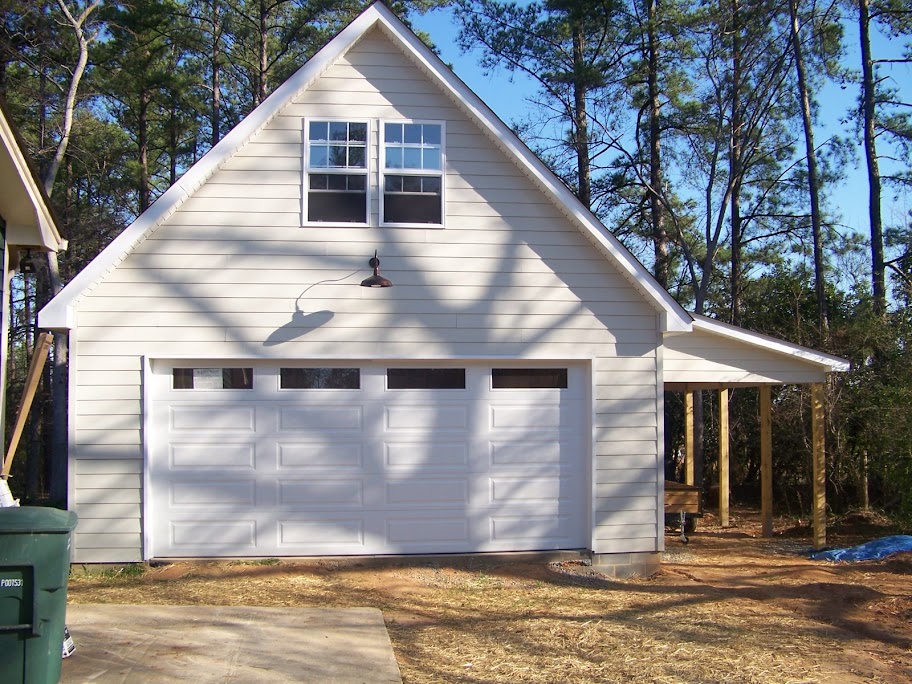
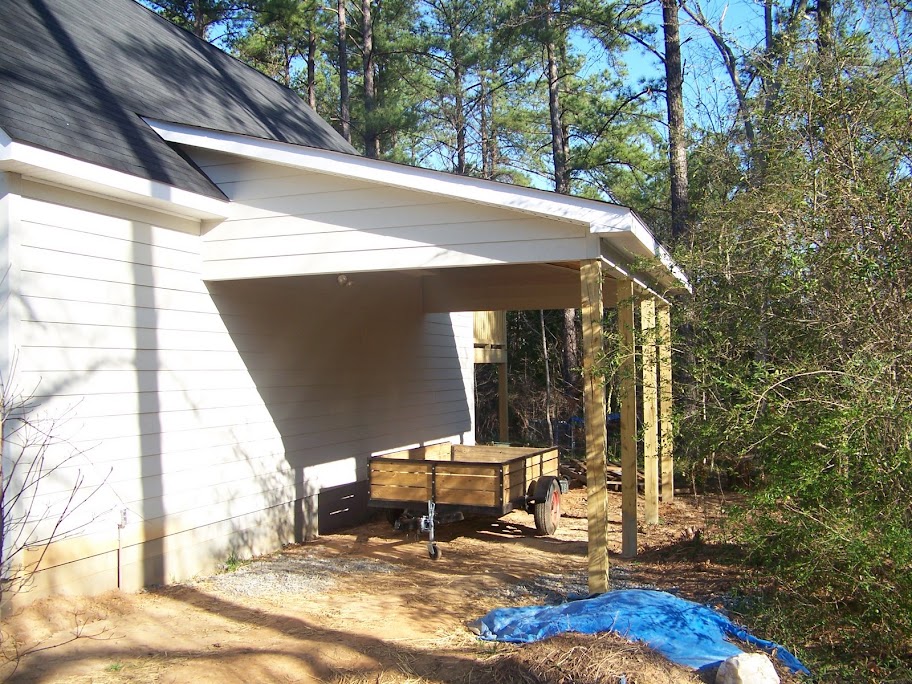
I too would like to jazz-up my 12'x20' carport. It needs something... somekind of architecual interest. On the gable ends I put hardie board lap to match the garage. I still have to put up soffit vinyl under the entire underside.

100_2257.JPG


100_2259.JPG
 
Last edited:
To avoid these ads, REGISTER NOW!
Top Bottom