To avoid these ads, REGISTER NOW!

Air Handler install

shortkidd

Member
Joined
Apr 21, 2026
Messages
6
Good day everyone.

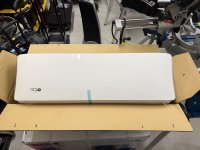
I have a steel building and trying to figure out the best way to hang my split system air handler. It’s 17lbs so not so much weight.

I have horizontal Cee purlins in my building. If you look at the picture attached I wanted to hang the air handler right at the lower purlin so I could drill the hole for the line set and drain directly through the insulation to the outside wall.

Initially I was thinking to attach a couple 2x4 between the purlins and thought that wouldn’t be a good look then started thinking about getting a couple unistrut and attaching between the purlins. With the unistrut I would attach some 3/4” plywood and put the air handler on that.

Any ideas from anyone that’s done this? I have tried looking through every video but no one seems to have the same kind of purlins I have.

Thank you for your time.
 

Attachments

  • IMG_4582.jpeg
    IMG_4582.jpeg
    971.5 KB · Views: 38
  • FullSizeRender.jpeg
    FullSizeRender.jpeg
    513.9 KB · Views: 37
To avoid these ads, REGISTER NOW!

fitter30

Well-known member
Joined
Jun 23, 2019
Messages
2,999
Location
Peace Valley,mo
Two horizontal steel purlins hang plywood or 2x spacers if needed to make them pumb. Could also run the line set and drain inside. Then the condensate wouldn't be blowing all over the siding. One hole for power,drain and lines. A 120vac outlet for convenience.
 
OP
S

shortkidd

Member
Joined
Apr 21, 2026
Messages
6
Two horizontal steel purlins hang plywood or 2x spacers if needed to make them pumb. Could also run the line set and drain inside. Then the condensate wouldn't be blowing all over the siding. One hole for power,drain and lines. A 120vac outlet for convenience.
Sounds like I was an over thinking it.

Just mount the plywood between the purlins and then mount the air handler to the plywood and call it done. I don’t need the unistrut is what I think you are saying.
 
OP
S

shortkidd

Member
Joined
Apr 21, 2026
Messages
6
Went with the ACIQ.

The hardest part for me has been trying to figure out how to mount the handler without having standard studs.
 

dcg9381

Well-known member
Joined
Jun 20, 2018
Messages
11,928
Location
Austin, TX
The hardest part for me has been trying to figure out how to mount the handler without having standard studs.
This perplexed me with my first (and only) metal building. Turns out, it's pretty easy to add studs. But plywood works just as well.

1776804210445.png

This what de-mystified it for me.

1776804287066.png
 

dcg9381

Well-known member
Joined
Jun 20, 2018
Messages
11,928
Location
Austin, TX
Lightbulb moment! Are those 2x1 and you just attached to the existing purlins 16” on center?
Yea, I had that too. I was making it hard.

I ran horizontal 2x4s down the purlins (with the screws above) and then framed "out" from that with vertical 2x4s. This is just one framing style. You can attach a 2x4 to the "flat" side of a purlin by the same means and get much tighter framing if you want. If finish the "wall" out with OSB or ply.


For an air handler, just 3/4" ply straight into the purlins would work via the screws above.
 
To avoid these ads, REGISTER NOW!
OP
S

shortkidd

Member
Joined
Apr 21, 2026
Messages
6
This is my workshop. Not planning to finish the walls but I’m building a barndo next and these ideas will come in handy.

That’s the plan. 3/4 plywood directly into the purlins and hand the air handler on that.
 

dcg9381

Well-known member
Joined
Jun 20, 2018
Messages
11,928
Location
Austin, TX
This is my workshop. Not planning to finish the walls but I’m building a barndo next and these ideas will come in handy.
Study up on it. Technically the horizontal supports are "girts" on the walls, not purlins (roof). There is a framing style called "bookshelf". Good thread on it here:


A lot of it depends on what is going behind the walls and what type of insulation you're using. Steel framed buildings lend themselves to what I call "hybrid" insulation where you spray foam the wall to seal the building and then finish it in traditional bat for high R value.
 
OP
S

shortkidd

Member
Joined
Apr 21, 2026
Messages
6
Much thanks for the schooling. Extremely appreciated!

Girts on the sides and purlins on the roof.

I will check out that link.

Also, the mount is done.
 

Attachments

  • IMG_4587.jpeg
    IMG_4587.jpeg
    718.5 KB · Views: 25

fitter30

Well-known member
Joined
Jun 23, 2019
Messages
2,999
Location
Peace Valley,mo
Sounds like I was an over thinking it.

Just mount the plywood between the purlins and then mount the air handler to the plywood and call it done. I don’t need the unistrut is what I think you are saying.
The bracket for minis is sheet metal about the width, and height. 1/2" plywood will work
 

dcg9381

Well-known member
Joined
Jun 20, 2018
Messages
11,928
Location
Austin, TX
Also, the mount is done.
That will work. Two more "suggestions" as you have the same building type as I do..

I ran 3" (I think) electrical PVC as a "sleeve" for the refrigerant/control lines through the wall. Basically you don't have to run all that line outside the building and cover it with one of those cheap sleeves. You can hide most of it inside.

I added a 3/4" PVC line for the drain and ran it to the exterior.. The drain hoses that come with split units are cheap plastic and generally 1/2" diameter.
 

racecougar

Well-known member
Joined
Jan 26, 2021
Messages
5,211
Location
Missouri
yeah man air handlers are pretty straightforward. just make sure you mount it solid so it doesn't rattle around under the dash. took me like an hour on mine, biggest pain was running the lines tbh. oh and don't forget the overflow tube or you'll have water pooling in there. what brand you going with?

Where exactly is the OP talking about installing an air handler into a vehicle?
 
To avoid these ads, REGISTER NOW!
Top Bottom