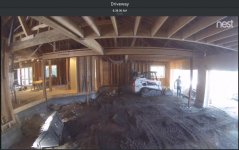
After admiring all the garages on here for years, I'm finally working on one of my own.  This is a ranch house that originally had a two car garage. Someone added a car-port to the side and then closed it in, making it essentially a 4 car garage. We are now re-framing the roof to eliminate the car-port conversion stuff and make it a real building, and also pushing the back wall back as shown so that it ranges from 24 to 33 feet deep, for about 1200 square feet overall, which should fit 6 cars with the lift.
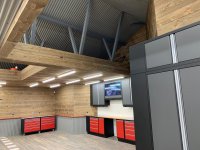
Looking for ideas and suggestions, but the basic plan now is to pour a new slab and use porcelain tiles for the floor; Bendpack HD-7W lift (note the boxed opening in the ceiling for height); true swing-out carriage doors; baldhead or moduline cabinets along the back wall; air compressor outside; probably ceiling fans over work bench; 220 outlets for welder -- what am I forgetting?
This is a ranch house that originally had a two car garage. Someone added a car-port to the side and then closed it in, making it essentially a 4 car garage. We are now re-framing the roof to eliminate the car-port conversion stuff and make it a real building, and also pushing the back wall back as shown so that it ranges from 24 to 33 feet deep, for about 1200 square feet overall, which should fit 6 cars with the lift. Looking for ideas and suggestions, but the basic plan now is to pour a new slab and use porcelain tiles for the floor; Bendpack HD-7W lift (note the boxed opening in the ceiling for height); true swing-out carriage doors; baldhead or moduline cabinets along the back wall; air compressor outside; probably ceiling fans over work bench; 220 outlets for welder -- what am I forgetting?