

I was laid off this year and I'm trying to look at it as an opportunity. I work in coaching and athletic training and I could really use a space to work (with clients) out of. Originally, I envisioned this as a possible ADU because my inspector friend loved the idea...But the reality is that it would be cheaper to raze this thing to make it code and living in this box would confine me to bachelorhood for life! Hahaha. Some day I could do an ADU in my backyard.
All said, I want to go the cheaper route on this. The expensive route would be raising it and pouring a whole new slab, etc, but that's just unnecessary, I think. The structure is SOLID, as are the sils and footer (there appears to be a separate/original concrete footer under the sil; I assume they just poured a slab inside it).
Anyway, this is my plan:
-- Jack up the structure using the existing floor on the inside and doing a) one course of concrete block or b) laying 8x8 PT or bigger under the sils all the way around. The structure is at at grade (far side it's a bit over grade) so it really should be off the ground if I'm going to insulate.
-- I considered insulating from the outside and siding over, but that's probably a no-no. The bays are proper 2x4, so actual 4 inches depth, old growth. So I could insulate the bays, probably Rockwool, and drywall over. I could wrap the outside (that's how my house is done). I would obviously side it either way.
-- I would add a subpanel inside and probably 220 with 2-3 outlets and overhead light.
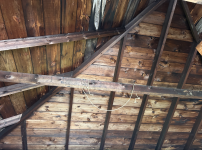
-- The rafters are also 2x4s, unfortunately. I could pad that out to a proper 6" depth and insulate and drywall over. It's a hip roof; I wish it were a shed or gable roof. The structure's floor is 18x18' and the ceiling is quite high (walls are 9'), but I wouldn't want to create a ceiling -- it would be too cramped/small for a gym space. Would this work? Or could I use ventilation or something else to get air flow?
-- The floor I would just leave the concrete and lay down plastic and build like I were doing an insulated structure over piers -- 2x6s across, insulate inside, OSB for subfloor, maybe someday do a wood floor on top. I'd remove the garage doors and find a used sliding door somewhere and install it. Ultimately, this may be more expensive than jacking out the old concrete and doing insulation/rebar/concrete pour. I would be curious of thoughts on this?
-- for heat/cooling I would probably just use a wall unit for summer and either baseboard electrical or I even considered just a very small tiny home-style wood stove in the corner....this doesn't need to be kept piping hot in winter as it'll be a gym space.
This garage is next to a duplex I own, which I've renovated with several carpenter friends. I'm not expert, but I'm plenty skilled, and any help I need I can grab from friends in the trades.
I really appreciate your reading this and any thoughts/help you could provide! Ultimately, I'm just trying to make a space I could work out of without breaking the bank and giving me some job protection.
All said, I want to go the cheaper route on this. The expensive route would be raising it and pouring a whole new slab, etc, but that's just unnecessary, I think. The structure is SOLID, as are the sils and footer (there appears to be a separate/original concrete footer under the sil; I assume they just poured a slab inside it).
Anyway, this is my plan:
-- Jack up the structure using the existing floor on the inside and doing a) one course of concrete block or b) laying 8x8 PT or bigger under the sils all the way around. The structure is at at grade (far side it's a bit over grade) so it really should be off the ground if I'm going to insulate.
-- I considered insulating from the outside and siding over, but that's probably a no-no. The bays are proper 2x4, so actual 4 inches depth, old growth. So I could insulate the bays, probably Rockwool, and drywall over. I could wrap the outside (that's how my house is done). I would obviously side it either way.
-- I would add a subpanel inside and probably 220 with 2-3 outlets and overhead light.
-- The rafters are also 2x4s, unfortunately. I could pad that out to a proper 6" depth and insulate and drywall over. It's a hip roof; I wish it were a shed or gable roof. The structure's floor is 18x18' and the ceiling is quite high (walls are 9'), but I wouldn't want to create a ceiling -- it would be too cramped/small for a gym space. Would this work? Or could I use ventilation or something else to get air flow?
-- The floor I would just leave the concrete and lay down plastic and build like I were doing an insulated structure over piers -- 2x6s across, insulate inside, OSB for subfloor, maybe someday do a wood floor on top. I'd remove the garage doors and find a used sliding door somewhere and install it. Ultimately, this may be more expensive than jacking out the old concrete and doing insulation/rebar/concrete pour. I would be curious of thoughts on this?
-- for heat/cooling I would probably just use a wall unit for summer and either baseboard electrical or I even considered just a very small tiny home-style wood stove in the corner....this doesn't need to be kept piping hot in winter as it'll be a gym space.
This garage is next to a duplex I own, which I've renovated with several carpenter friends. I'm not expert, but I'm plenty skilled, and any help I need I can grab from friends in the trades.
I really appreciate your reading this and any thoughts/help you could provide! Ultimately, I'm just trying to make a space I could work out of without breaking the bank and giving me some job protection.
Attachments
-
 V-gxgBE9.jpeg619.1 KB · Views: 13
 -
 Screen Shot 2023-12-13 at 10.10.22 AM.png4.6 MB · Views: 13
 -
 Screen Shot 2023-12-13 at 10.10.29 AM.png3.7 MB · Views: 12
 -
 Screen Shot 2023-12-13 at 10.10.34 AM.png4.6 MB · Views: 12
 -
 zrEUMTLU_4.jpeg664.5 KB · Views: 13
 -
 OB3Yh3w0_3.jpeg777.7 KB · Views: 12
 -
 IaUtSCts_2.jpeg812.2 KB · Views: 12
 -
 Screen Shot 2023-12-13 at 10.10.22 AM.png4.6 MB · Views: 11
 -
 Screen Shot 2023-12-13 at 10.10.29 AM.png3.7 MB · Views: 10
 -
 Screen Shot 2026-08-17 at 2.44.10 PM.png3 MB · Views: 9
 -
 Screen Shot 2026-08-17 at 2.44.00 PM.png5.6 MB · Views: 9
 -
 Screen Shot 2026-08-17 at 2.43.52 PM.png5.5 MB · Views: 12