To avoid these ads, REGISTER NOW!

Best Method for Hanging drywall on a 13 ft high wall?

bagsanthony

Well-known member
Joined
Sep 2, 2010
Messages
389
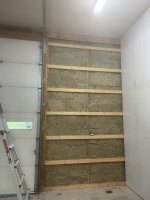
Going back and forth - the ceiling is already installed. This is for a 13 ft high pole barn wall. I have horizontal 2x4s run to support the drywall (on the face of the 6x6 pole barn posts)

I was leaning towards installing the drywall vertically, starting at the ceiling and working my way down. This would eliminate running horizontally and having an extra 1 ft seam which would mean four sheets of drywall to make up the 13 ft wall. Any feedback is appreciated as I 've only ever done this work in a standard house setting. thanks
 
To avoid these ads, REGISTER NOW!

75gmck25

Well-known member
Joined
Jul 21, 2014
Messages
1,345
Location
Alexandria, VA
If you have a truck long enough to haul it, 12 foot drywall is a standard product from commercial supply stores. You could install it vertically and have only one horizontal seam near the top or bottom. A bottom seam would only be one foot off the floor, so really easy to reach for taping and floating. YMMV

How far apart are the barn posts, and how far between the horizontal 2x4's?
 
OP
B

bagsanthony

Well-known member
Joined
Sep 2, 2010
Messages
389
If you have a truck long enough to haul it, 12 foot drywall is a standard product from commercial supply stores. You could install it vertically and have only one horizontal seam near the top or bottom. A bottom seam would only be one foot off the floor, so really easy to reach for taping and floating. YMMV

How far apart are the barn posts, and how far between the horizontal 2x4's?
The standard 6x6 posts in the ground are 10 ft on center. Then a separate 2x6 was run in between. So every 5 ft there is a vertical support. The 2x4’s are 24 in on center
 

jack stand

Well-known member
Joined
Feb 29, 2012
Messages
3,401
Location
Lakes Region Maine
Have you priced barn metal?
By the time you hang, scrap out, finish (3+ trips across it) prime and paint drywall..... then most drywall looks like **** in about 8-10 years because of the moisture.
The metal won't care about the inadequate framing for 1/2" board, (use 5/8 green board) and
even if you're metal costs a bit more your long term results will be much better and you'll never have to mess with it again. 👍
 

djbmw

Well-known member
Joined
Jun 20, 2013
Messages
1,232
Location
Ottawa, Ontario, Canada
Generally horizontal is preferred on walls as you're less likely to notice any "waves" from studs that are slightly out of alignment. Having said that, how long are your walls? That will help us also determine how many **** joints you have, and where they would be.

Ive ran drywall vertical - but those were in a residential setting where the room was only 12' long and 8' ceilings. In that case, 8x4 sheets worked well. I havent noriced any waves either... but I made damn sure the studs were perfect before starting, and shimmed where needed.

Finally, I assume you have a drywall lift that can reach those heights?.. most are 11' from your general suspects and the taller ones are a bit more costly.
 
OP
B

bagsanthony

Well-known member
Joined
Sep 2, 2010
Messages
389
Generally horizontal is preferred on walls as you're less likely to notice any "waves" from studs that are slightly out of alignment. Having said that, how long are your walls? That will help us also determine how many **** joints you have, and where they would be.

Ive ran drywall vertical - but those were in a residential setting where the room was only 12' long and 8' ceilings. In that case, 8x4 sheets worked well. I havent noriced any waves either... but I made damn sure the studs were perfect before starting, and shimmed where needed.

Finally, I assume you have a drywall lift that can reach those heights?.. most are 11' from your general suspects and the taller ones are a bit more costly.
Walls are 13 ft high
 

djbmw

Well-known member
Joined
Jun 20, 2013
Messages
1,232
Location
Ottawa, Ontario, Canada
Walls are 13 ft high
I know they are 13' high - but what are the length of your walls? You ideally want to keep the **** joints to a minimum .. and laying out the drywall to achieve this is best. There are tricks to make **** joints look like factory edges... but keeping those to a minimum will save time and mud.
 
OP
B

bagsanthony

Well-known member
Joined
Sep 2, 2010
Messages
389
I know they are 13' high - but what are the length of your walls? You ideally want to keep the **** joints to a minimum .. and laying out the drywall to achieve this is best. There are tricks to make **** joints look like factory edges... but keeping those to a minimum will save time and mud.
All different. 34 ft, 27 ft, 10 ft
 
To avoid these ads, REGISTER NOW!

djbmw

Well-known member
Joined
Jun 20, 2013
Messages
1,232
Location
Ottawa, Ontario, Canada
So, if ran horizontally, you will have 2 **** joints on your 34' and 27' walls respectively, and none on your 10' wall if using 12' boards. Im not sure about your 4th wall though?! This equates to 52 linear feet of **** joint to take care of.

If hung vertically, you will have 12" at the bottom of all walls that you will need to either cover with drywall, or some type of wood/pvc facia board (plastic wood decking could look cool?!).
If using drywall then you will have 71 linear feet of **** joint to deal with...close to the floor... where you'll need to feather the mud out....

It will likely look odd and make your baseboards angled.
 

djbmw

Well-known member
Joined
Jun 20, 2013
Messages
1,232
Location
Ottawa, Ontario, Canada
Use 9 ft sheets vertically and 4 ft sheets horizontally on the bottom. Same number of seams but easier to handle lengths.
I agree that would be better than straight 12' sheets vertically (but the 4' sheets should be vertical as well).... but im still on the fence as it still leaves a super long **** joint the entire length of all walls.

It just means OP will burn through a LOT more mud and time. If he isnt familar with how to hang and feather out **** joints (and if he doesnt have an ultra wide taping knife), it wont come out looking nice.

Edit: i think if i were to do it, I would do 12' sheets hung horizontal and try to ensure the **** joints do NOT land on a stud and, instead, use plywood backing, built up so that it "sinks" the joint. Look up how to do this online.
 

Leaflessshadetree

Well-known member
Joined
Aug 1, 2013
Messages
7,205
Location
Don't ask.
With vertical studs I'd run horizontal sheets with a 1 foot wide band at athe 4-5 ft height, not too bad for taping/sanding. I don't know how tht works with your framing.
9ft vertical and a horizontal band around the top. or 9ft vertical with 4ft wainscoting along the bottom.
 
OP
B

bagsanthony

Well-known member
Joined
Sep 2, 2010
Messages
389
Guys thanks for the replies so far! Below is a sample of what we have… you can see the 24 inch on center 2x4s used to secure the drywall. I started with this wall and ran the drywall vertically. I used an 8 ft piece on the bottom and 5 ft at the top. I do like the idea of the 9ft top and 4 ft bottom. Please note foam board taped and sealed was used prior to the roxul in case you’re wondering about the lack of visible vapor barrier.
 

Attachments

  • IMG_4749.jpeg
    IMG_4749.jpeg
    467.6 KB · Views: 18
  • IMG_4733.jpeg
    IMG_4733.jpeg
    633.2 KB · Views: 18

mm08822

Well-known member
Joined
Jan 13, 2012
Messages
6,246
Location
NJ
My house has 9' ceilings on the 1st floor. Drywaller hung everything vertically with a 1' piece at the 4-5' location. I was pissed when I first saw it b/c I expected it to stick out like a sore thumb. However, they did a great job and you couldn't tell.

Taping horizontally at the 4-5' height is the best scenario vs. at the floor or top of wall.

OP would need to add another 2x4 band all around at the ~5' height.

**** joints take more mud to build out the joint so it can be feathered in @ approx 1' off the actual joint.
 
To avoid these ads, REGISTER NOW!
Top Bottom