This pole barn is 32x72. Half of it will be a small "warehouse" with pallet racks on two sides and a roll door on one side for moving tractors and equipment in and out. The studs here are 2x6 pine on 24'' centers. I want to put blocking in between for strength. I will be screwing or nailing horizontal purlins on the outside for installing galvalume metal. How far apart vertically would you put the blocking and what vertical spacing on the purlins as well. Would 2x4's be enough for the purlins? Thanks


You are using an out of date browser. It may not display this or other websites correctly.
You should upgrade or use an alternative browser.
You should upgrade or use an alternative browser.
Blocking and purlins
- Thread starter 3Dsigns
- Start date
mike93lx
ALLIANCE MEMBER
I can't see why blocking would be needed when you are installing purlins.
gleman
Well-known member
Where in FL are you?This pole barn is 32x72. Half of it will be a small "warehouse" with pallet racks on two sides and a roll door on one side for moving tractors and equipment in and out. The studs here are 2x6 pine on 24'' centers. I want to put blocking in between for strength. I will be screwing or nailing horizontal purlins on the outside for installing galvalume metal. How far apart vertically would you put the blocking and what vertical spacing on the purlins as well. Would 2x4's be enough for the purlins? Thanks
Does your county require blocking?
The purlins should give you plenty of ridigity.
Firebrick43
Well-known member
Do you mean Girts? Purlins go across trusses/rafters.
Girts for R panels are 24" on center and blocking not needed if using girts as stated above.
But you are in flordia. For wind resistance I would be surprised if your plans didn't spec OSB sheathing for the diaphragm, which will be stronger than girts or blocking
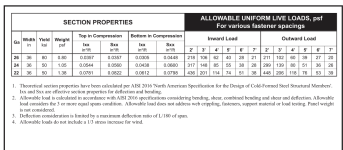
The 8' recommendation above isn't even on the chart is fastening loads are so bad
4' spacing has a slightly more than a 1/4 of the strength than 2'/24" spacing. We don't do those spacings in Indiana with 26ga let alone Florida.
If your plans don't require an OSB diaphragm, I would make sure you use 24 or eve 22 ga R panels with proper amount of fasteners to ensure proper diaphragm to transfer the wind loads to the poles correctly. Proper nails for the girts to studs is going to be important as well.
Girts for R panels are 24" on center and blocking not needed if using girts as stated above.
But you are in flordia. For wind resistance I would be surprised if your plans didn't spec OSB sheathing for the diaphragm, which will be stronger than girts or blocking
The 8' recommendation above isn't even on the chart is fastening loads are so bad
4' spacing has a slightly more than a 1/4 of the strength than 2'/24" spacing. We don't do those spacings in Indiana with 26ga let alone Florida.
If your plans don't require an OSB diaphragm, I would make sure you use 24 or eve 22 ga R panels with proper amount of fasteners to ensure proper diaphragm to transfer the wind loads to the poles correctly. Proper nails for the girts to studs is going to be important as well.
Last edited:
strutaeng
Well-known member
Wall girts
Roof purlins
I sometimes confuse those two words.
Just install blocking along with the girls. If you are installing 2x4 flatwise against the 2x6 studs, then blocking is probably not needed.
Blocking serves 2 common purposes structurally: attaching sheathing or decking or gypsum board, and reducing unbraced length of studs (or joist in floor or roof framing), often serving dual purpose.
Roof purlins
I sometimes confuse those two words.
Just install blocking along with the girls. If you are installing 2x4 flatwise against the 2x6 studs, then blocking is probably not needed.
Blocking serves 2 common purposes structurally: attaching sheathing or decking or gypsum board, and reducing unbraced length of studs (or joist in floor or roof framing), often serving dual purpose.
Last edited:
matt_i
Well-known member
Easier time insulating as well, trying to fit around a 2x4 in a 2x6-depth-cavity.I can't see why blocking would be needed when you are installing purlins.
mike93lx
ALLIANCE MEMBER
I always thought of girts as in the wall and purlins as on the wall, but looking up diagrams, I see your definitions appear correct.Wall girts
Roof pulling
I sometimes confuse those two words.
In my post, I was referring to girts on the exterior surface, not bookshelf style
JuncleJohn
Well-known member
No blocking and girts on 24” centers.
John
John
Since this is Florida, what does the inspector and FBC require? Florida doesn't screw around on items related to wind resistance and keeping structures anchored to the ground and the building envelope intact.... So figure out what code minimum for your location is and we can go from there
I'll say!Since this is Florida, what does the inspector and FBC require? Florida doesn't screw around on items related to wind resistance and keeping structures anchored to the ground and the building envelope intact.... So figure out what code minimum for your location is and we can go from there
An acquaintance of mine told me what he went through just to get a shed installed. You'd think it was an essential high priority building from the anchorage he described being required to provide And three inspections! For just a shed.
bob smith1
Well-known member
- Joined
- Jul 2, 2026
- Messages
- 68
As a design engineer in this space, this post is pretty close. A few things by the OP stood out to me though.Do you mean Girts? Purlins go across trusses/rafters.
Girts for R panels are 24" on center and blocking not needed if using girts as stated above.
But you are in flordia. For wind resistance I would be surprised if your plans didn't spec OSB sheathing for the diaphragm, which will be stronger than girts or blocking
The 8' recommendation above isn't even on the chart is fastening loads are so bad
4' spacing has a slightly more than a 1/4 of the strength than 2'/24" spacing. We don't do those spacings in Indiana with 26ga let alone Florida.
If your plans don't require an OSB diaphragm, I would make sure you use 24 or eve 22 ga R panels with proper amount of fasteners to ensure proper diaphragm to transfer the wind loads to the poles correctly. Proper nails for the girts to studs is going to be important as well.
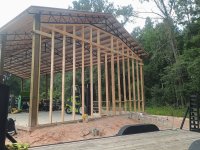
1. That building in pic is standing with ZERO temp bracing!!!! Good job, now buy a lottery ticket cuz if the wind comes up, your fkd!
2. Love to see the engineering on those trusses........crickets......... I know the immigrant P.E. that signed on them originally. Shady all the way! We've been asked to sign off on them. NOPE! They are junk.
3. Blocking for what? What load path? Purpose? More crickets because people throw lumber without any understanding of why. I see knee braces all the time.....lol "It makes it stronger!"..... Oh, does it?
Honestly, if someone does not even know their local design criteria (it's in your code books), it damn hard to advise. Blocking works when it's used correctly....like rolling moment on purlins, or uplift buckling.
JuncleJohn
Well-known member
Definitely follow building codes and engineering for your area. Not all of us experience hurricanes.
John
John