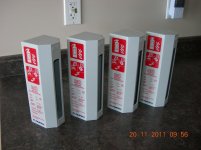
Teken is going to be totally equipped for the upcoming zombie apocalypse, if tallying up various threads here is any indication.


I don't know if I will make the 2012 dead line to be honest!
But, I am sure trying hard to get what I can in place . . .
Wow! 4hr fire ratings gonna be a tough project. I would look at a commercial fire control installation. Not sure I've seen a 4hr rating there either.
I don't see adding aditional sheets of gyprock as being the answer. Your gonna have to look at the support structures as well.
I am building to meet the minimum of 2 hours rating. But, the modifications of adding fire rated Roxul, 5-6 sheets of 5/8" fire rated dry wall, along with dual chambered walls separated with a fire rated fabric in between.
My hopes is that it will extend the fire rating way above 2 hours. The reality is IF there is a fire for more than 2 hours the house is lost no matter what.
The intent is to simply contain, by time, and hopefully allow the fire systems that are in place to activate, or at least allow the fire dept to reach the home and do their thing.
Why not build with concrete and metal? Nothing to burn but furniture and even then alot of that can be had with little wood or flammable fabric. You also make it somewhat more tornado proof etc.
Two of the rooms will be made of concrete cinder blocks for the safe room. The entire basement reno will be structured with metal studs. All of the removable ceiling tiles will also be fire rated along with some of the paints which are all low VOC, and slow burning.
You should take a look at a UL, FM or equivalent manual. They list fire rated systems of all types with construction details. Those manuals will list tested systems. Any inspector who knows what he is doing will want the system number so that he can properly inspect it and know that it is a tested system, not just multiple layers of stuff.
I have been looking at a few on line resources with respect to building a bomb shelter, safe room, along with fire rated structures. Right now I am just staging some of the ideas along with getting some feed back from professionals as to how best maximize the end goal on a budget.
The primary goal of the structures is that it will appear like any other normal room in anyones home. There will not be anything out of the ordinary unless you point it out to people.
Having said that the first priority is that all zones are properly chambered, sealed, and do not allow fire propagation.
This will require that the entire underside of the home be filled with fire rated Roxul. Added benefit is that the theater room will be nice and quiet and keep all the heat in the home longer during extended cold weather seasons.
The under side joists will all be covered / treated with a fire proof spray and metal end caps.
The other objective is that the primary fire suppression system does not require any human intervention, or electricity. The fail over system will be a monitored dry chem fire system which is electronically controlled.
The room that is being built and protected the most is the telecommunications room which houses all the systems which control, monitor, and activates the Home Automation, Security, and Fire Control, and Network Systems.
The only other room more important is the safe room which will have its own stand alone air, water, electrical, communications.

This whole thing will take quite a bit of time to complete so I am sure many things will change, get modified, or improved as I learn what *Not to do*

I thank everyone for their insight and feed back! I come here as always looking for critical feed back and knowledge which many of you share so freely!