jmlcolorado
Well-known member
Okay folks, im about 50% done installing my furnace in the garage and just wanted some input to make sure im not missing something.
I picked up a a 80% 125k BTU furnace. I have framed up a closet in the corner of the garage with a platform about 20" off the floor. My plan is to use the area under the platform as the return air plenum. I'll install a door with a 16x24 grill for air to enter.
The furnace will set up on top of the paltform. Ill build a supply air plenum on top and duct out 4 8" ducts with grills for the supply into the garage.
In a perfect world, i would chase the supply plenum into the attic and run a trunk up there feeding about 8 small grills around the ceiling. The problem is because of the placement of the furnace, i dont have much room in the attic because im at the edge of the house where the trusses sit on the exterior walls. Until i figure a better way to get it into the attic, this system will have to work.
how much better would it make it heat if i had it ducted into the attic?
Combustion air will come from 2 8" fresh air vents from outside. 1 at the top of the closet and 1 about 12" above the platform.
I'm having a bit of a hard time figuring out how to seal the 2 spaces in the closet between the return and the main area above the platform.
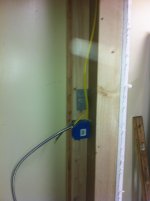
I have just wired a dedicated 15amp circuit for the furnace. my cutoff switch is in a 3 gang box with my light so i can turn the furnace off/on as needed.
I have attached a few photos better showing my plan.
1: Rough framing inspection by the boss, Rocky
2: Initial framing and outside layer installed. Need inside rocked and all taped.
3: Proposed return air plenum.
4: New circuit roughed in.
5: Rough drawing of the plan to see how it all works.
I picked up a a 80% 125k BTU furnace. I have framed up a closet in the corner of the garage with a platform about 20" off the floor. My plan is to use the area under the platform as the return air plenum. I'll install a door with a 16x24 grill for air to enter.
The furnace will set up on top of the paltform. Ill build a supply air plenum on top and duct out 4 8" ducts with grills for the supply into the garage.
In a perfect world, i would chase the supply plenum into the attic and run a trunk up there feeding about 8 small grills around the ceiling. The problem is because of the placement of the furnace, i dont have much room in the attic because im at the edge of the house where the trusses sit on the exterior walls. Until i figure a better way to get it into the attic, this system will have to work.
how much better would it make it heat if i had it ducted into the attic?
Combustion air will come from 2 8" fresh air vents from outside. 1 at the top of the closet and 1 about 12" above the platform.
I'm having a bit of a hard time figuring out how to seal the 2 spaces in the closet between the return and the main area above the platform.
I have just wired a dedicated 15amp circuit for the furnace. my cutoff switch is in a 3 gang box with my light so i can turn the furnace off/on as needed.
I have attached a few photos better showing my plan.
1: Rough framing inspection by the boss, Rocky
2: Initial framing and outside layer installed. Need inside rocked and all taped.
3: Proposed return air plenum.
4: New circuit roughed in.
5: Rough drawing of the plan to see how it all works.