mpr455
Active member
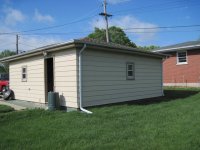
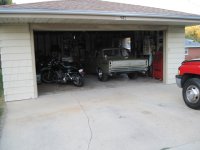
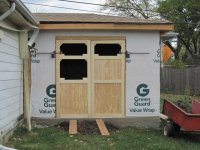
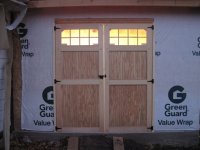
I'am in the process of building an addition on to my 2 car 1950's surburban garage. after looking at many builds and ways to do things on this site. I did a rendering in google sketch up(a great program by the way) then i studied the town garage codes. I drew my plans in autocad and submitted them to the village for a permit. It passed on the first try! after the stone was put in for a monolithic pour as they required, they red tagged me until the village could take soil samples!! then we had 3 weekends of rain to ruin doing any concrete work. finnally got it done and building put up. finishing up the doors right now which are reproductions of a 1926 sears catalog garage door.i was able to photograph and dimension a set of original ones down the street from my house. the neighborhood and surrounding area is full of historic homes and many are restored and spared from the evil land developers that seem to lurk everywhere. the garage makeover is next and that will happen over the winter. putting in bigger electric service, insulating and paneling, and making a comfortable work atmosphere to work on my cars and bikes and work with my automotive machine shop equipment.