To avoid these ads, REGISTER NOW!

Garage Sub-Panel Location OK?

Mellotron

Well-known member
Joined
Dec 24, 2008
Messages
104
Location
Central Oregon
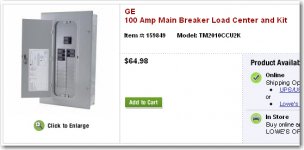
Hey there folks, You got a moment? I would like to install a 100 Amp sub-panel for the garage goodies. Indeed it's overkill but dang they are cheap at Lowes!

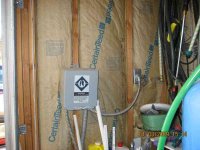
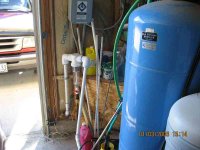
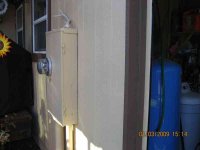
Lucky for me the main lug load center is on the outside of the garage (Shown in the picture). I basically would like to run the new panel on the opposite side. (More pictures for that). Like a load panel sammich! haha.

Is that ok to do?
Notice how I got some well pump electrical junk on the wall. Can the new panel be installed above it? Is there a height restriction? Mount it flush and run/fasten the romex up to the ceiling right?

I plan on running most the feeds from the ceiling except for the existing garage plugs.

I plan on running 000 Gauge bus bars right through the wall to connec the two. Naw just kidding, I made that up. Probably just 2-2-2-2 Copper or something.

Any input is very much appreciated.

Eric
 

Attachments
  • LoadFrt.jpg
    LoadFrt.jpg
    18.3 KB · Views: 100
  • NewRear.jpg
    NewRear.jpg
    35 KB · Views: 112
  • NewRearLower.jpg
    NewRearLower.jpg
    33.4 KB · Views: 117
  • GELoadctr.JPG
    GELoadctr.JPG
    59.7 KB · Views: 87
Last edited:
To avoid these ads, REGISTER NOW!

tfi racing

Well-known member
Joined
Apr 19, 2008
Messages
2,907
Location
Cedar,BC
Nope,can't put it there.You need at least five feet of clear space in front of the panel,if it wasn't for the tank and stuff it probably would be ok to just ****** through the back of your main panel into the new one.
 

2LTim

Well-known member
Joined
Nov 9, 2008
Messages
143
Location
Central Iowa
Hell, why don't you just get some 3/8" all-thread and a few pieces of 3/8" PEX and go for it!?!?!?!? LOL ............... Check with your local inspector for height restrictions, he's the one you ultimately have to please in the end.
If your meter socket is rated at the same as your main in the house, you may have to upgrade it to at least that plus the 100 A you are adding. However, if you connect the garage as a "Sub-panel" from the house panel, the above mentioned upgrade won't be necessary.
As for the pump panel in the garage, if you are adding a 100A panel, hook the pump to the garage panel.
 
OP
M

Mellotron

Well-known member
Joined
Dec 24, 2008
Messages
104
Location
Central Oregon
Aye, roger that gents. I do appreciate your replies.

Hmmmm, should I just mount another outdoor box next to the existing one?
Then ****** em' together?
Yeah I just want a sub-panel for the garage. The existing one you see there has no room for more toys(breakers). It's also lugged directly to the 200 amp house load center in the laundry room.

Excellent idea 2LTim! I could move the well breakers to the new sub-panel! Then use the new hole for a 60 - 100 amp breaker to feed the new sub!

So the question remains. Can I marry the two sub panels side by side?

Thanks again for your time.

Eric
 

Charles (in GA)

Well-known member
Joined
Jan 11, 2006
Messages
12,489
Location
50 mi south of Atlanta
By code, you need an "invisible closet", technically a "working space", devoid of anything else, and readily accessable, that is at least 30 inches wide, by 6 ft 6 in high, and 36 inches deep.

The panel does NOT have to be centered in the 30 in width, it may be offset to one side of it.

The 6 ft 6 in (2 meter) is measured from floor or grade level, where the panel is mounted.

The 36 inch depth is measured from the front of the panel, not from the wall if surface mounted, but from the front surface where the door is mounted. If the well's power box were mounted in the same area, say below the panel, the well box, being deeper, would be the front surface from which you measured the 36 in depth, however, the well box could not extend more than 6 inches further out than the front of the panelboard.

Charles
 
OP
M

Mellotron

Well-known member
Joined
Dec 24, 2008
Messages
104
Location
Central Oregon
Crud, I don't have the 36 inches. Wow i'm amazed it passed code since the well panel is closer than 36" to the pressure tank. Maybe since it was offset, etc. it was ok.

Sounds like I just need to step up and get an outdoor panel and ****** it to the main panel.

GE makes a 125 amp convertible outdoor load center for a decent price. I'll just breaker it at 60-80 amps or so and put a lock on it.
 

2LTim

Well-known member
Joined
Nov 9, 2008
Messages
143
Location
Central Iowa
Mellotron, how much trouble would it be for you to come thru the back of your meter socket with an LB, then run conduit to another wall to mount your new garage panel on? This could possibly cure your "Virtual Closet" issues.
 
OP
M

Mellotron

Well-known member
Joined
Dec 24, 2008
Messages
104
Location
Central Oregon
Mellotron, how much trouble would it be for you to come thru the back of your meter socket with an LB, then run conduit to another wall to mount your new garage panel on? This could possibly cure your "Virtual Closet" issues.

That just might be the way to go. Then I could put the sub-panel in the back of the garage where there's more room and access. More centralized to where the toys would be too!
 
To avoid these ads, REGISTER NOW!

kvom

Well-known member
Joined
Feb 1, 2008
Messages
820
Location
*******, GA
In my new shop, in order to add a panel to the garage I had to upgrade the outside meter base and include separate breakers for the house and garage.
 

ddawg16

Well-known member
Joined
Jul 11, 2008
Messages
21,005
Location
S. California
Quick question on position...and the 'invisible closet'.....does a door adjacent to the space come into play as an object? I put my meter about 10" from the edge of the side door. And there is another 36" to the adjacent wall on the other side....so, per your description, I have space....unless the door is opened...at which point it could open up all the way and block the panel.

Would a door stop be necessary and solve the problem if there is one?
 

Charles (in GA)

Well-known member
Joined
Jan 11, 2006
Messages
12,489
Location
50 mi south of Atlanta
240.24 says that overcurrent devices must be readily accessible for operation. The definitions says that means "reached quickly for operation" and goes on about not having to use portable ladders, or climb over or remove obstacles. I think if you can close the door easily, and that it normally does not sit in a position that blocks the door, then it would be OK. My take on it and what my NEC reference books say also, specifically about doors blocking panels.

Charles
 

Aceman

Well-known member
Joined
Jan 28, 2007
Messages
2,513
Location
Eastern Oregon
Putting panels behind the open swing of a door is a good way to keep the working space clear of clutter. I usually try to do this when installing new panels if possible, especially if the customer has shown they can't keep their other panels clear.
 
OP
M

Mellotron

Well-known member
Joined
Dec 24, 2008
Messages
104
Location
Central Oregon
Agreed, doors should be no problem. My house load panel in the laundry room used to be behind the back garage man door (Pre-Remodel).
 

Torque1st

MEMBER EMERITUS
Joined
Sep 14, 2008
Messages
5,668
Location
KC Metro, Kansas
Putting panels behind the open swing of a door is a good way to keep the working space clear of clutter. I usually try to do this when installing new panels if possible, especially if the customer has shown they can't keep their other panels clear.

Good idea! :thumbup:
 

mtne

Well-known member
Joined
Dec 3, 2007
Messages
113
Location
Denver
By code, you need an "invisible closet", technically a "working space", devoid of anything else, and readily accessable, that is at least 30 inches wide, by 6 ft 6 in high, and 36 inches deep.

The panel does NOT have to be centered in the 30 in width, it may be offset to one side of it.

The 6 ft 6 in (2 meter) is measured from floor or grade level, where the panel is mounted.

The 36 inch depth is measured from the front of the panel, not from the wall if surface mounted, but from the front surface where the door is mounted. If the well's power box were mounted in the same area, say below the panel, the well box, being deeper, would be the front surface from which you measured the 36 in depth, however, the well box could not extend more than 6 inches further out than the front of the panelboard.

Charles

Can't speak to the information from guy from Canada but this info isn't quite right. Working space for single phase 240v is 36" from the front of the cabinet.... in a tight closet I've been allowed to measure from "live parts".
The working area is the width of the cabinet from floor to ceiling.
 

Charles (in GA)

Well-known member
Joined
Jan 11, 2006
Messages
12,489
Location
50 mi south of Atlanta
Can't speak to the information from guy from Canada but this info isn't quite right. Working space for single phase 240v is 36" from the front of the cabinet....

Thats exactly what I said.

in a tight closet I've been allowed to measure from "live parts".

Thats the AHJ allowing something that is not code, its their call.


The working area is the width of the cabinet from floor to ceiling.

If the width of the working area equaled the cabinet, you would have to use very skinny people to access most panels. see 110.26 and table 110.26(A)(1) for access requirements and minimum depths from panel front, depending on voltage. 110.26(E) defines minimum headroom of 6-1/2 foot. 110.26(A)(2) defines the 30 inch minimum width.

Charles
 
To avoid these ads, REGISTER NOW!
Top Bottom